Project
Stable House
South Coast, Massachusetts




This former U-shaped stable block surrounding a water-facing courtyard had been converted to a house many years ago. Over a period of fifteen years we designed three phases of further renovations, reorganizing the internal plan while retaining the antique charm of the original.
Read More
Project
Secret Garden House
Downeast Maine
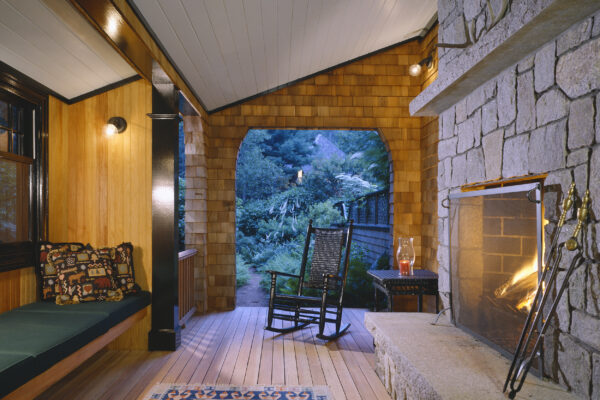
The apparent front door opens onto a covered arcade that takes you past a walled garden to the real front door. The parts of the house are grouped around this contained garden, while also looking out to the cove.
Read More
Project
Rambling Farmhouse
Central Vermont
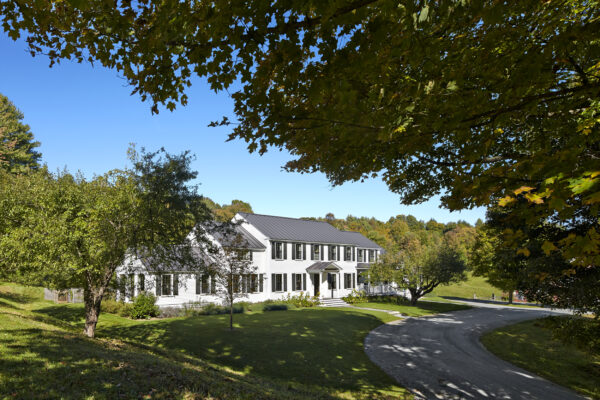
In the tradition of New England farmhouses that evolve over time, we added wings which extend the house into the landscape and include a new living room, studio, and an indoor “endless pool.”
Read More
Project
Urban Oasis
near Boston, Massachusetts
Located in a historical neighborhood, the scope for this house included a revival of its original 1880’s Queen Anne charm, which was lost in the rear of the house. The existing mid-century addition in the rear was redesigned and a…
Read More