Form Follows Energy: Residential Design Before and After Fossil Fuels
This journal entry is a summary of a 60-minute talk that I delivered at the Traditional Building Conference in April, 2026. You can find a video recording of the entire talk here: Youtube
Many in our field (and probably outside of our field too) have heard the expression, “form follows function.” This was an expression coined in the 20th century to describe how the shapes of buildings are often the result of the essential needs of the structure.
Today I propose that there is an alternative explanation for the shapes of our buildings: ENERGY.
Through a study of past house designs and building science, we can envision a new traditional architecture that is based in place, that consumes less energy (both operational and embodied), that puts a premium on craft and durability, and that is beautiful, comfortable, and healthy for both people and the planet.
What is Energy, and how do we measure it?
Before explaining how we arrive at the conclusion described above, let’s go over a little vocabulary:
Energy: You may remember from your high school physics class that energy is defined as “the ability to do work.” Basically, it is the stuff that keeps us all doing and making things. Everything that we do today is possible because of energy. In the USA, fossil fuels are the source for about 80% of all of our energy while nuclear and renewables account for about 20%.
Operational Energy: In a house, this refers to the energy that is used to keep the lights on and run the HVAC systems. It’s the energy that the house actively consumes to keep itself operating.
Embodied Energy: In a house, this refers to the energy that is consumed during the manufacturing process and transportation for all of the materials that go into constructing and maintaining the building. From the energy to run the steel plant, to the fuel that the truck needs to ship the steel beam to the job site.
Carbon: Don’t confuse the chemical element of Carbon with the kind of Carbon that we are talking about here. In biology, Carbon is an essential element in all living organisms. When ancient organisms decay under the earth’s surface, they can become what we call “fossil fuels.” When we drill for petroleum, we are tapping into carbon-based organic matter. When that matter is burned or processed into fuel, it generates Carbon Dioxide (CO2), sending the carbon into the atmosphere. That airborne carbon is a major contributor to greenhouse gas emissions.
Embodied Carbon: In a house, this is the total greenhouse gas emissions generated from the entire life cycle of that house.
Building Life Cycle Analysis: This is a method for evaluating the impact that a building will have on the earth. It includes (among other components) “Whole Life Carbon,” which is the sum of the embodied energy in a building plus the operational energy of a house over the course of its existence.
Zero Net Energy: In a house, this means that the total amount of energy used on an annual basis is roughly equal to the amount of renewable energy generated on-site. There are several ways of calculating “zero.” I go into more depth on this in the full talk.
Form Follows Energy Timeline
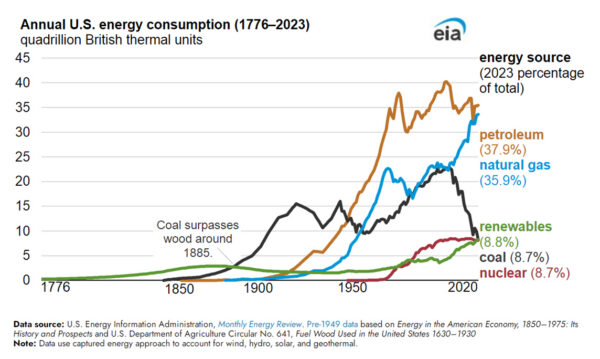
A graphic timeline of fuel consumption in the US over the past few hundred years, paired with an understanding of the kinds of houses that were being built in the US over the same period will tell you a lot about what life was like and what people valued in their houses at different moments in history. It will also tell you about what kinds of energy people relied on, and how easy it was to find or generate that energy.
1630
1732
1881
1949
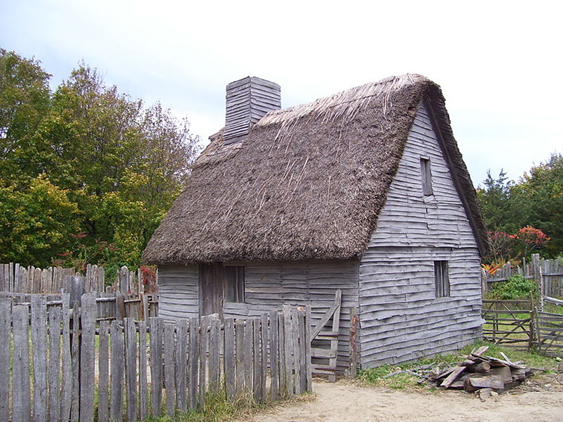
Going all the way back to the earliest settlements in the United States, the only source of energy was wood, and it took work to keep a fire burning. Wood was also the primary building material, coming directly from the site. With limited materials, and limited energy to keep the house warm in the winter, the houses were compact, with few distinct rooms that clustered around a central chimney, few windows for light and ventilation, and no ornament. We still have some examples of these oldest American subsistence houses, for example, the George Soule House in Plymouth, MA, built in 1630.
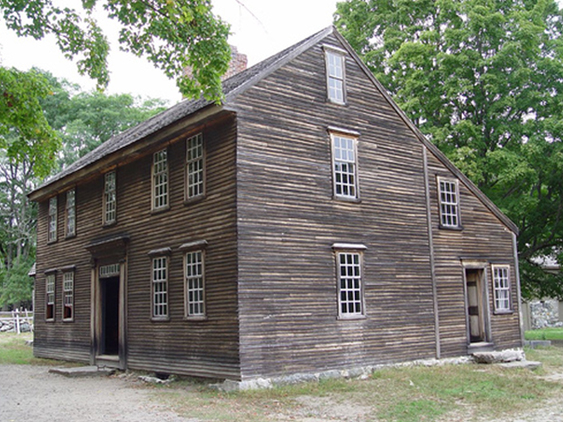
Moving along into the 18th century, wood was still the primary source of energy. Fossil fuels had not yet been discovered. Some manufactured materials were available (float glass for windows, for example), but they were still limited. The houses got a little bigger, but with wood as the primary source of heat, the rooms were still organized around a central chimney, and the houses were typically oriented with the front door and windows to the south to take advantage of radiant heat from the sun. The only ornament might be a hand-carved surround for the front door. The Hartwell Tavern in Concord, MA from 1732 is an example of this era.
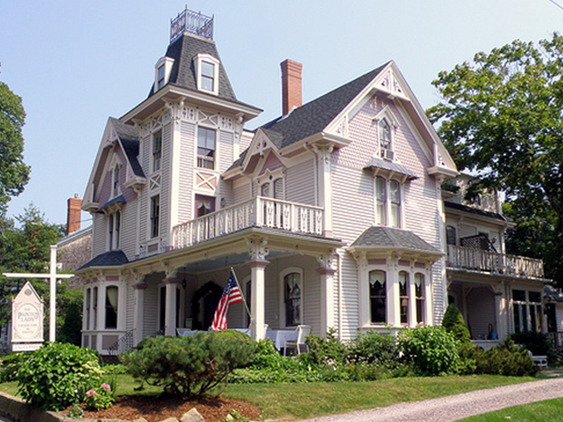
By the time the late 19th century rolled around, the discovery of fossil fuels and the industrial revolution had changed things. Take a look at the George Drew House in Sandwich, MA from 1881. The house is larger, and it’s no longer a cube. The complex shape is made possible by a distributed heating system, run by a boiler. The windows are larger and more plentiful. The house is covered in ornament, all of which is manufactured in factories. The style of the house is no longer vernacular. Instead, it is influenced by European styles, which became more known to Americans when traveling between Europe and the USA was made easier by the steam ship. This house could not possibly have existed before fossil fuels came into the picture.
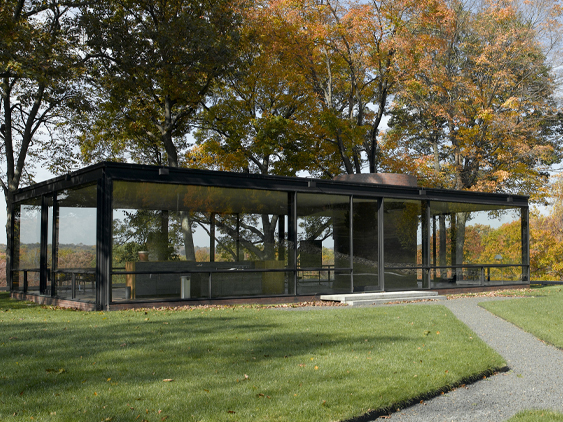
Next comes the 20th century, and with it Modernism. Petroleum had become the dominant fuel source, and it was pretty inexpensive though much of the century. Philip Johnson’s Glass House in New Canaan, CT represents this era of plentiful and inexpensive energy. The building has no regard for climate because it doesn’t have to—cheap energy and mechanical systems can overcome the requirements of climate and the weak envelope. Every material in this house (glass, steel, concrete) is highly processed. This building is seemingly simple and pure, but from an energy perspective it is more decadent than Versailles.
So what does all of this mean for us today and for the future? In the face of two global challenges—an energy crisis and climate change—we have to reduce our emissions, and therefore we have to work with a reduced energy budget, both to build and operate our buildings. How might this change how we construct our built environment? How will our current context influence the choices we make and where we place value in the 21st century?
Building in the 21st century
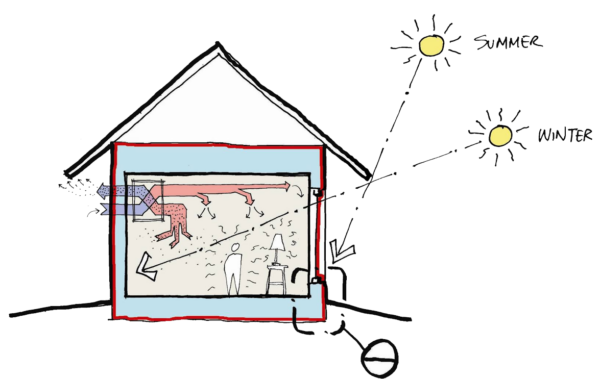
In the houses we design today, we look to dramatically lower the embodied and operational energy, relative to our 19th and 20th c. counterparts. To achieve that, we take a systems approach to the design. Focusing on just one thing (like just the windows, for example), won’t do it. We have to think about each component of the design. Some of the big-ticket items on our minds when we design are:
- Orientation – are we optimizing solar gains in the winter but controlling the sun in the summer?
- Low-GWP materials – today we have the option to use concrete and insulation materials that have a lower “global warming potential.” Fewer fossil fuels used in their production.
- Wood construction – most houses are built out of wood. Wood continues to be the most practical and renewable framing material.
- Wood-fiber insulation – Instead of foam, we can use more sustainably manufactured insulation products, many of which are made from wood fibers.
- Windows – we can upgrade to triple-pane glass for an improved insulation value
- Solar Array – more and more of our clients are interested in solar energy. And we are also sensing an increased interest in Zero Net Energy Houses. We hope that this is evidence of a growing communal interest in reducing energy consumption.
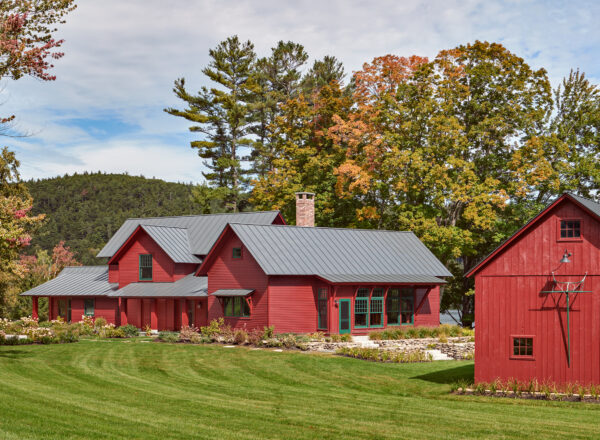
Pond Farm
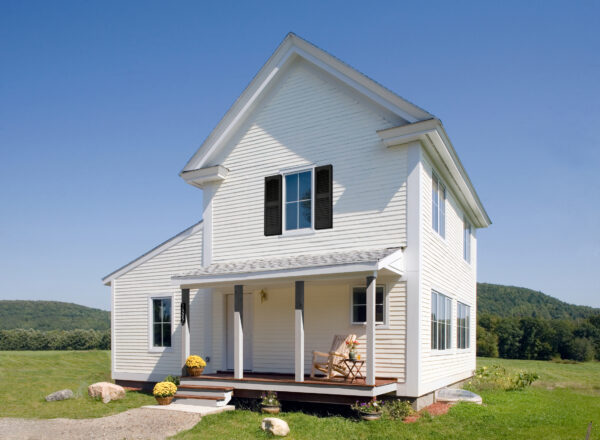
Habitat Passive House
Side Court

Modern Farmhouse
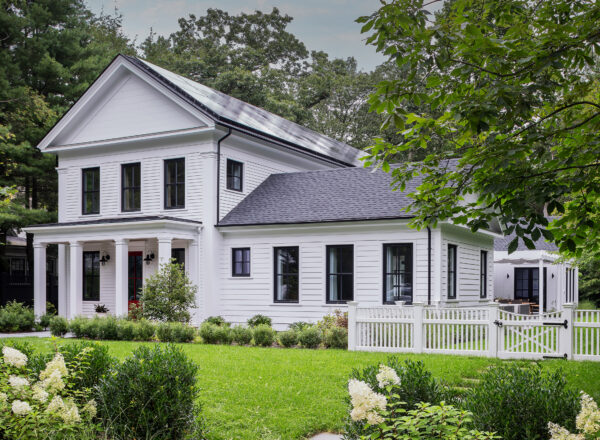
Over the years ART has designed many houses based on the model just described. We let the architecture do the work. And as you can see from these examples, “style” is independent of the energy model. Concepts like solar orientation and strategic massing, drawn from our 18th c. roots, merge with modern building science to create a new architecture that is environmentally conscientious, physically comfortable, and durable enough to last for generations.
Our classicist ancestor, Vitruvius, proposed that each building should be strong, functional, & delightful. These remain important. But today we should also be concerned with this updated triad of values: harmony, health, beauty.