More Related Items
Project
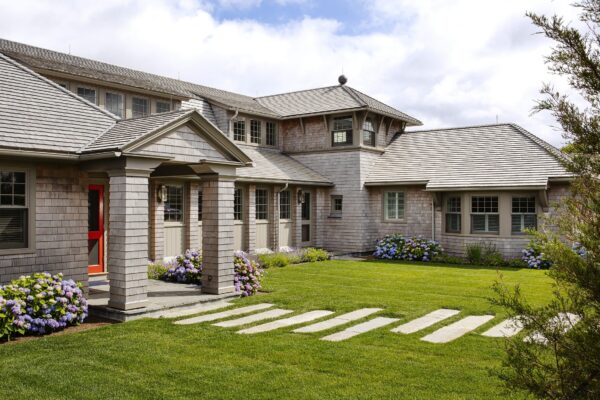
Island Cove House
Cape Cod, Massachusetts
New waterfront house, incorporating an old boathouse that had stood on the site for over a hundred years
Read More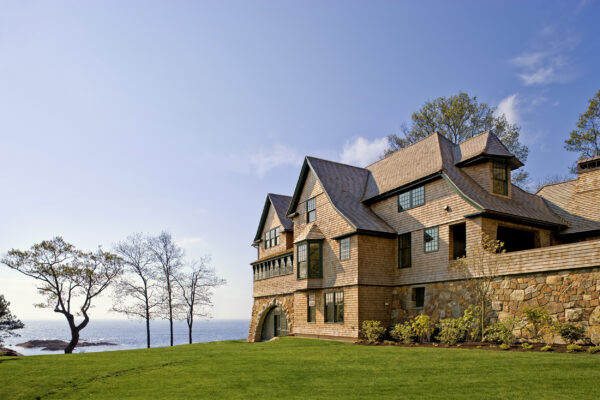
Project
Rocksyde
near Boston, Massachusetts
Anchored to the land on a craggy stone foundation, Rocksyde sits perpendicular to the seacoast, addressing the waves below like a ship’s prow. A black and white floating staircase inside is inspired by the horizontal stripes seen in the layers of rock found in a canyon. Southern sunlight filters through the stairway to all three levels of the house.
Read More
Publication
Residential Design, "This New House: An expansive house for a multigenerational family honors New England traditions while forging a fresh path forward."
Read More

Publication
Northshore Home, "Right at Home: ART Architects revives a centuries-old farmstead that’s been in the same family for two generations."
Read More
