Location
Plymouth County, Massachusetts


Plymouth County, Massachusetts
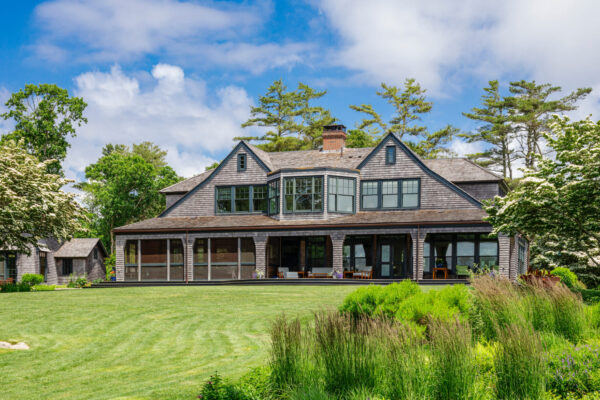
Plymouth County, Massachusetts
Description Renovation of a turn of the 20th century Shingle Style cottage with a newly added guest “tower” Site Facing a harbor on the South Coast of Massachusetts Design Our task was to reverse unsympathetic renovations and augment the old-world…
Read More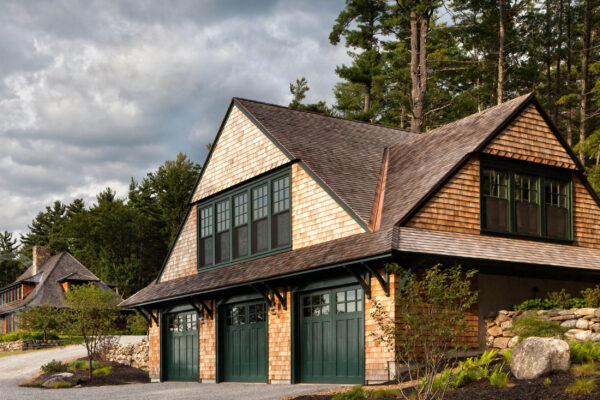
New Hampshire
The flared hipped roof line, the house’s defining image, echoes and continues the slope of the hill. The first floor is filled with two large social rooms: a living room and kitchen/dining room, each with a bay window and a fireplace, sharing a central chimney.
Read More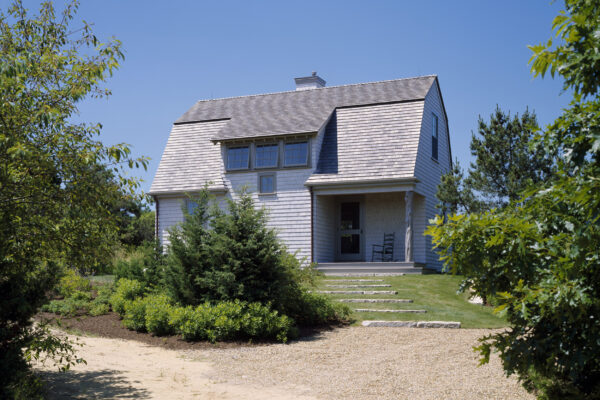
Martha's Vineyard
The plan is largely one room deep to encourage cross ventilation and to take advantage of water views to the north, while admitting sunlight from the south. The flavor is influenced by an informal rustic camp next door.
Read More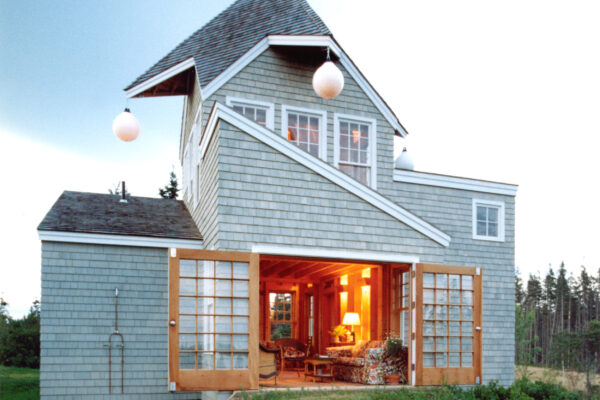
Maine Island
The first floor functions as a living room in the summer with French doors that open to the view. At the end of the season, the furniture is moved aside to make room for the pick-up truck. Lanterns suspended from the points of the roof are standard mooring balls fitted with light bulbs inside.
Read More