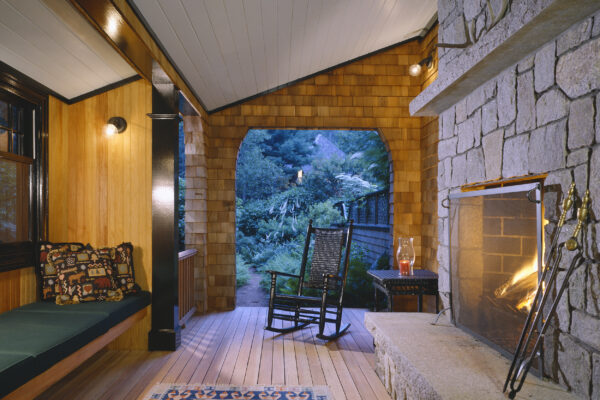
Key Features:
An essential resource for architects, designers, historians, and homeowners drawn to both vernacular and high-style American architecture and the artistry of timeless house design.
Publisher Schiffer Publishing, Ltd.
ISBN 9780764371189
Published 28th July 2026
Binding Hardback
Territory USA & Canada
Size 9.0in x 11.0in
Pages 288 Pages
Illustrations 256 color images
A visual survey and detailed overview of contemporary and historic shingle-style homes across North America.
Shingle Style Houses: The Evolution of an Inventive Architecture documents 28 thoughtfully designed homes that embody and reimagine the enduring principles of the shingle style. Author John DaSilva—a practicing architect with over four decades of experience—presents both original historical masterpieces and inventive contemporary interpretations of this classic American style. In addition to showcasing homes across the Northeast, South, Midwest, California, and Canada, the book offers a compelling history of the Shingle Style’s roots, key design principles, and stylistic evolution.
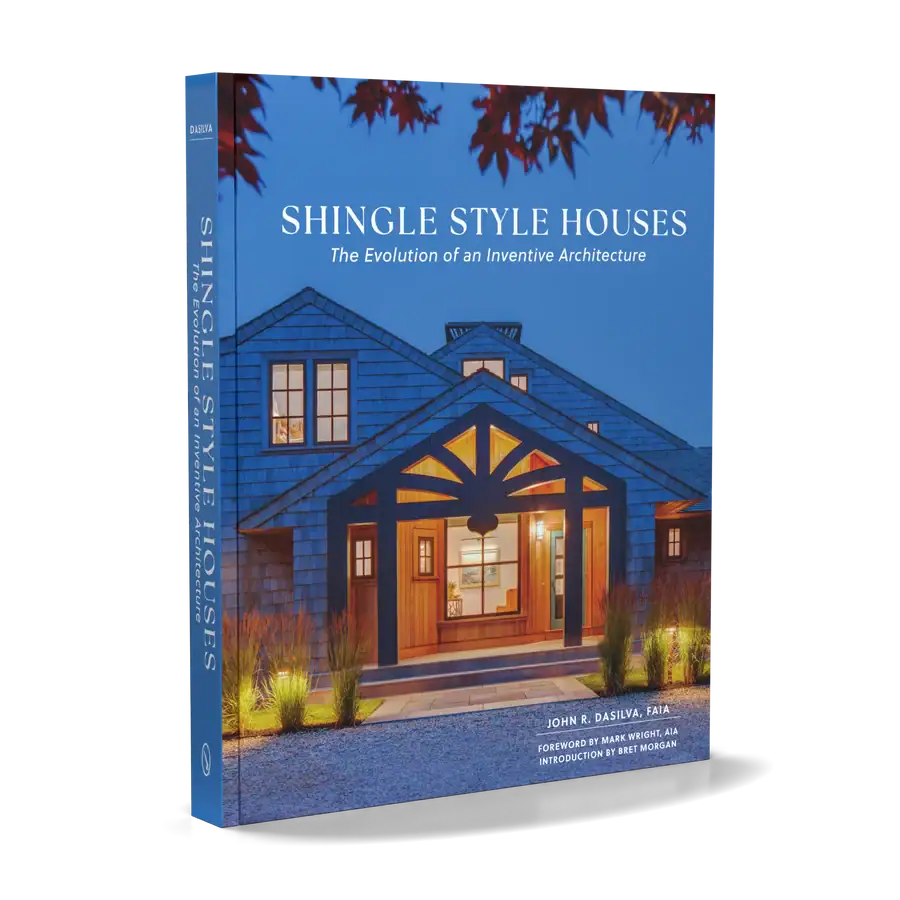
Readers gain insight into both famous and lesser-known houses, including significant works by McKim, Mead & White, H. H. Richardson, Robert Venturi, and other influential practitioners. Combining architectural analysis, regional context, and thoughtful commentary, this volume is a valuable visual reference and historical resource for professionals and enthusiasts alike.
Downeast Maine
The apparent front door opens onto a covered arcade that takes you past a walled garden to the real front door. The parts of the house are grouped around this contained garden, while also looking out to the cove.
Read More
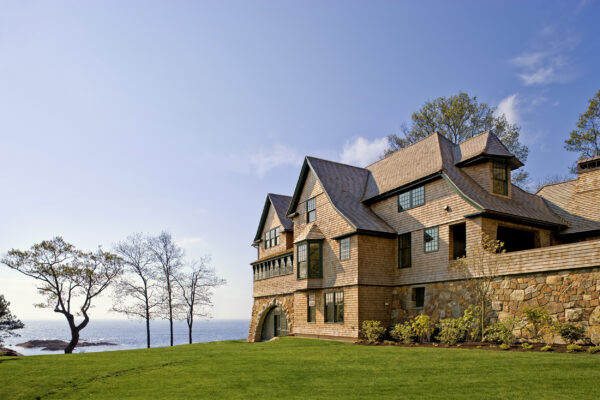
near Boston, Massachusetts
Anchored to the land on a craggy stone foundation, Rocksyde sits perpendicular to the seacoast, addressing the waves below like a ship’s prow. A black and white floating staircase inside is inspired by the horizontal stripes seen in the layers of rock found in a canyon. Southern sunlight filters through the stairway to all three levels of the house.
Read More
Hudson River Valley, New York
A tower serves as the entrance and links the main wing of the house to the guest quarters. The entry under the tower is like a breezeway with barn doors on each side and dark interior finishes of a tack room. The new house and barn face a courtyard incorporating the remains of old farm buildings.
Read More
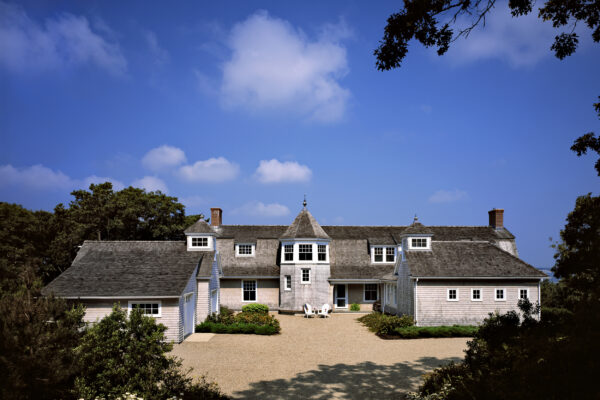
Cape Cod, Massachusetts
This gambrel-roofed house is a good neighbor to its old summer community. It is respectful yet light-hearted, playing off symmetry and asymmetry.
Read More