Project
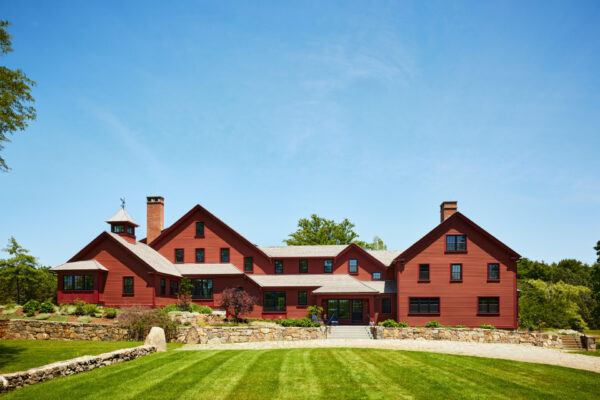
Six Gables Barn & Pool House
near Boston, Massachusetts
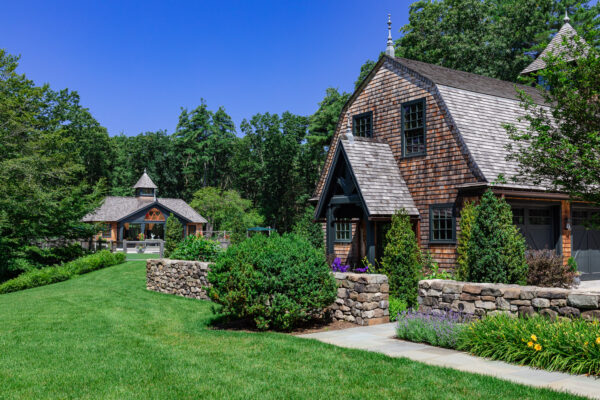
Description Six Gables our original design, is a distinctive blend of Shingle Style and Gothic architecture located in the Boston countryside. The recent project involved adding a barn for cars and storage, a pool, a pool house, and enhancing the…
Read More
Project
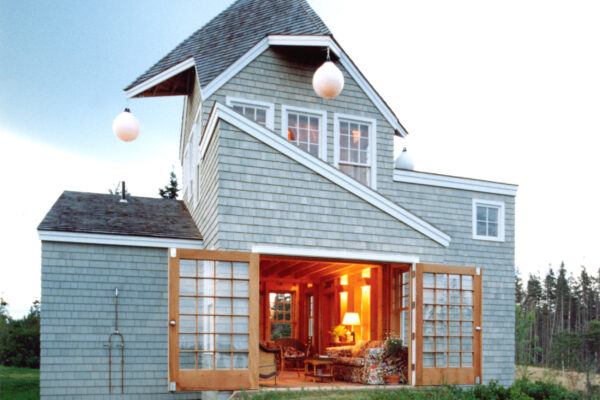
Pinwheel House
Maine Island
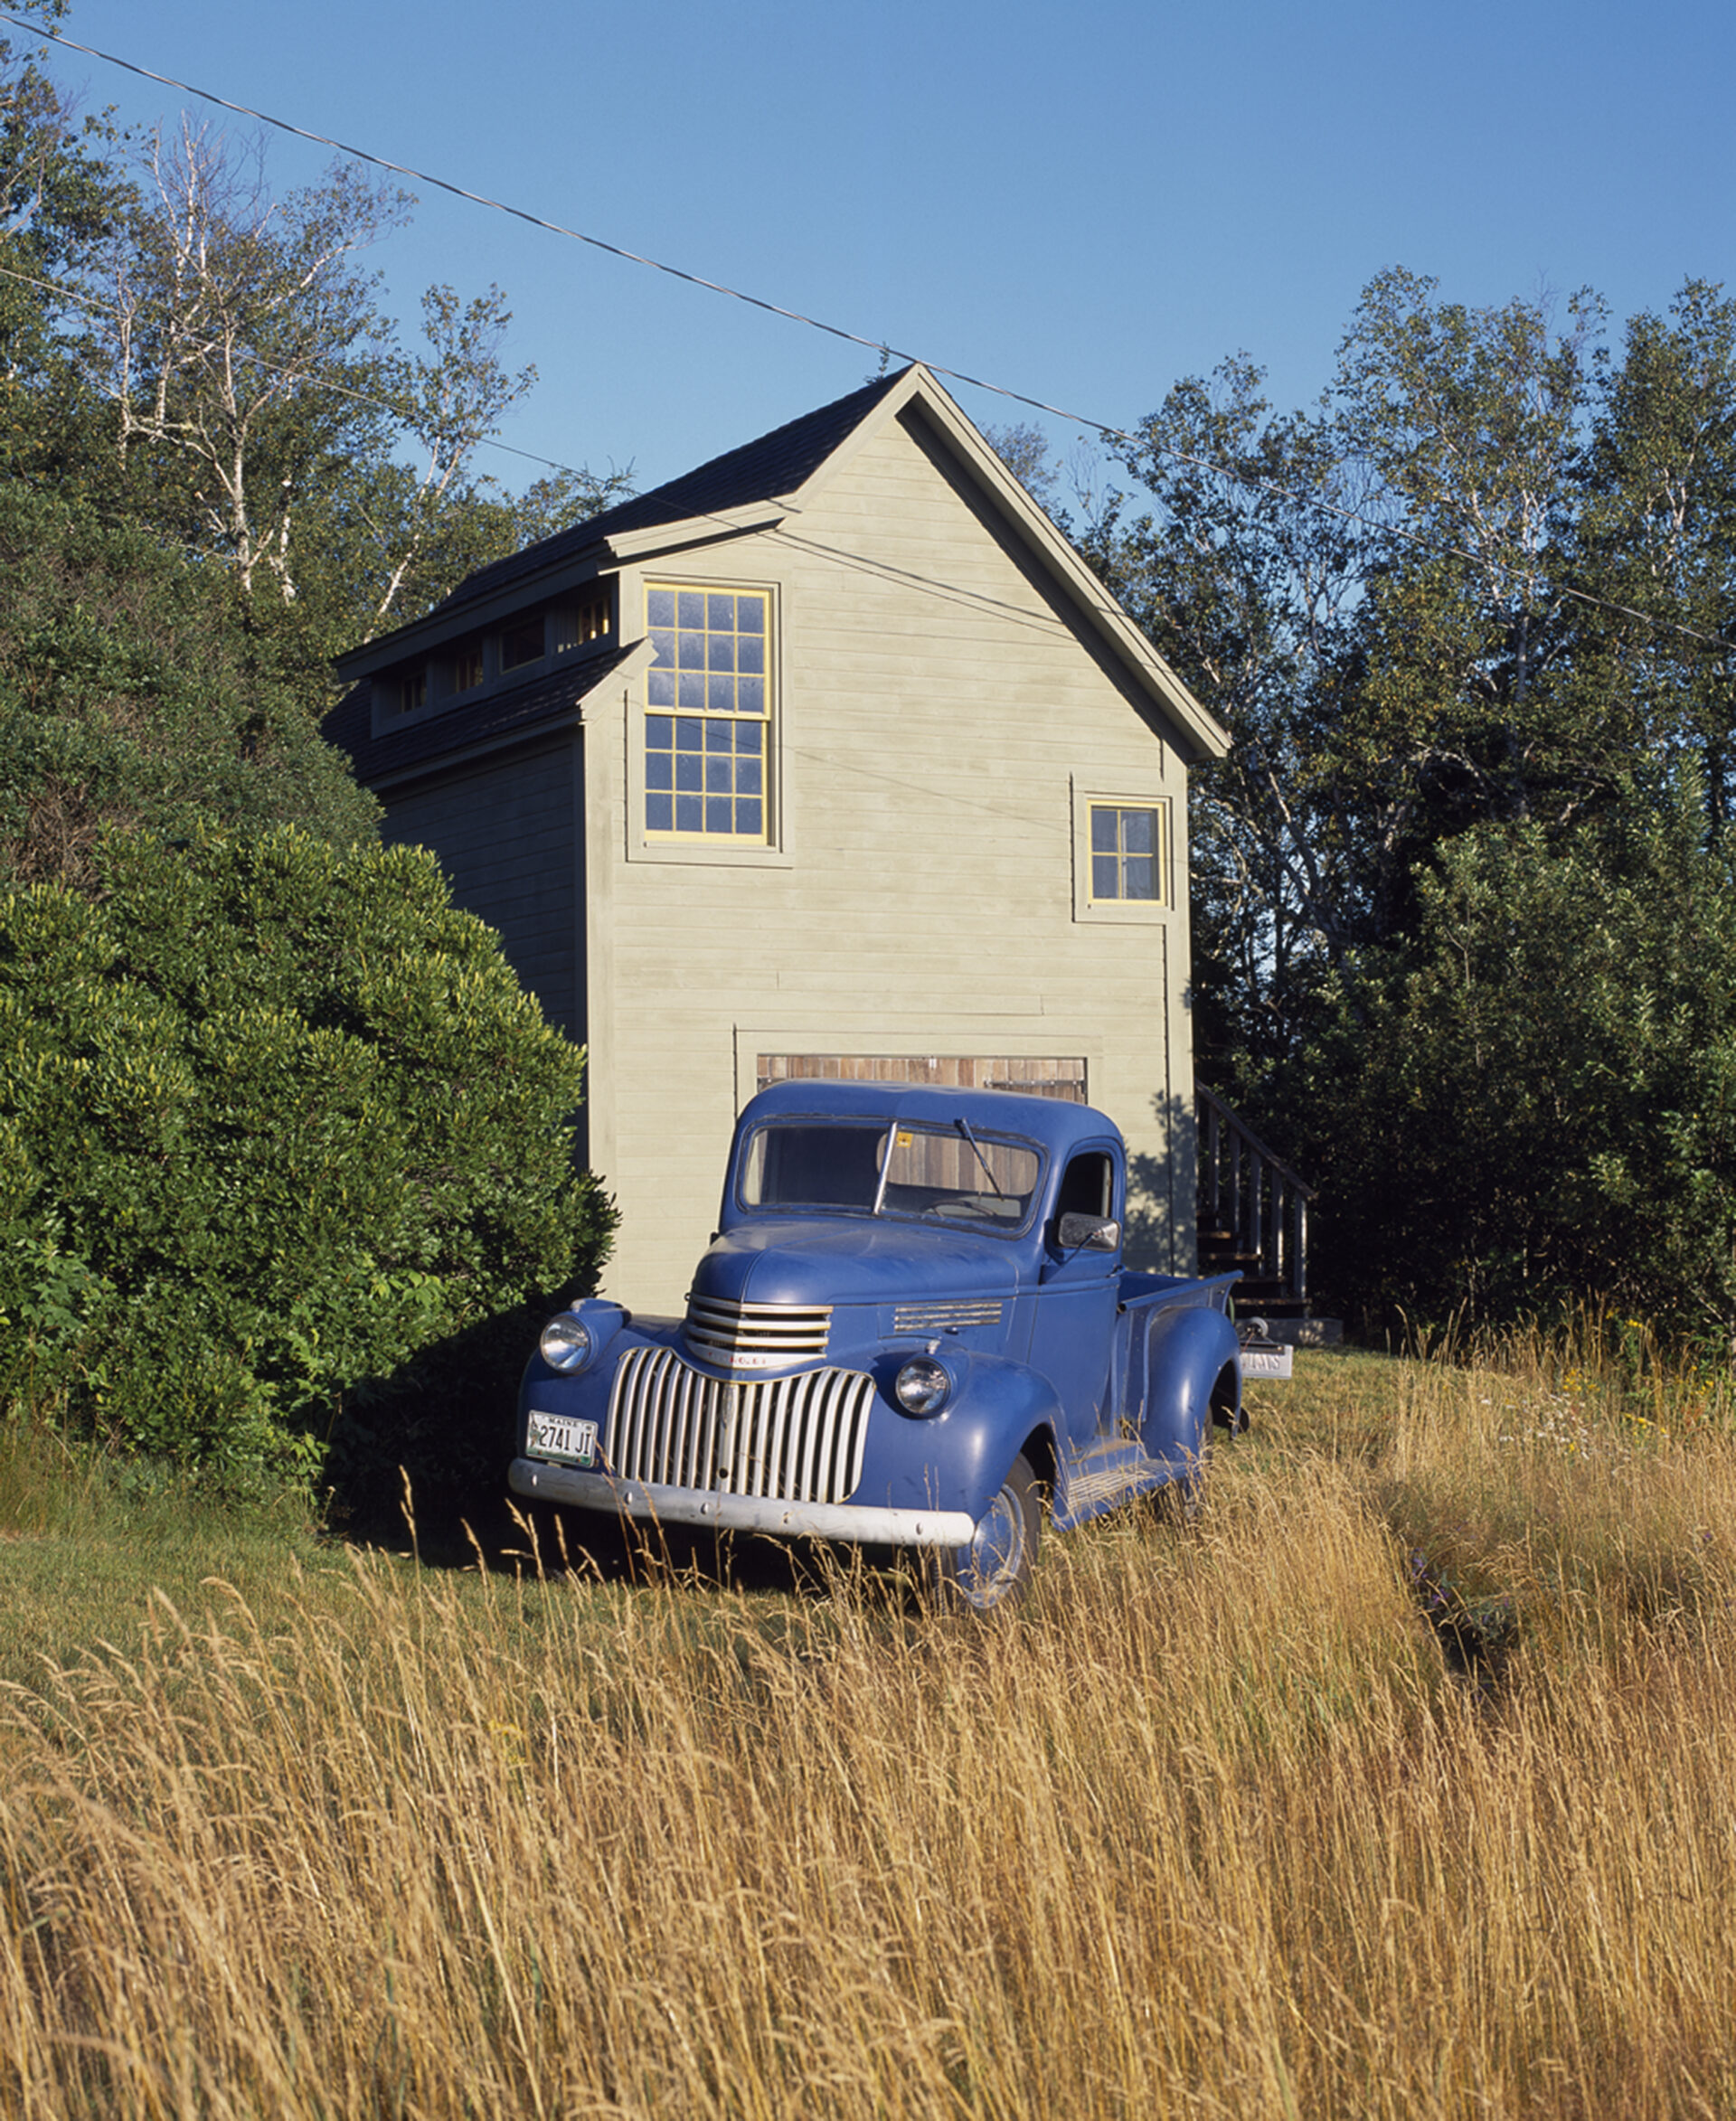
The first floor functions as a living room in the summer with French doors that open to the view. At the end of the season, the furniture is moved aside to make room for the pick-up truck. Lanterns suspended from the points of the roof are standard mooring balls fitted with light bulbs inside.
Read More
Project
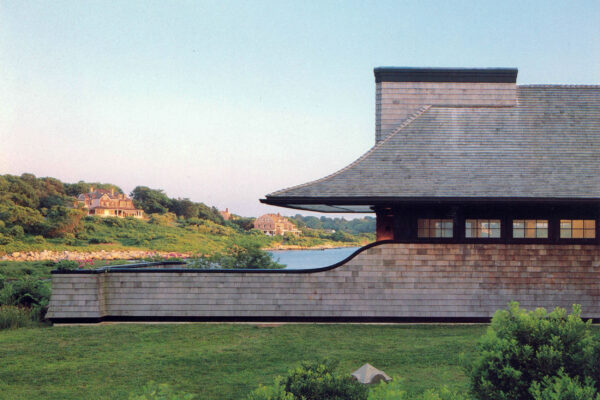
Harbor Cottage
Island off Connecticut Coast
This house draws on many sources, from the American Shingle Style to Japanese pavilions, to Frank Lloyd Wright, and unites them into something new. A Gothic entry arcade extends forty feet out from the house in a welcoming ceremonial gesture for the modest vacation house.
Read More
Project
Eight Gables
North Shore, along the coast
An addition and renovation breathes new life into an 18th c. house we call Eight Gables. The project is sited on an extraordinary salt-water marsh on the north coast of Massachusetts. It consists of a colonial era house, a barn…
Read More