Location
Back Bay, Massachusetts
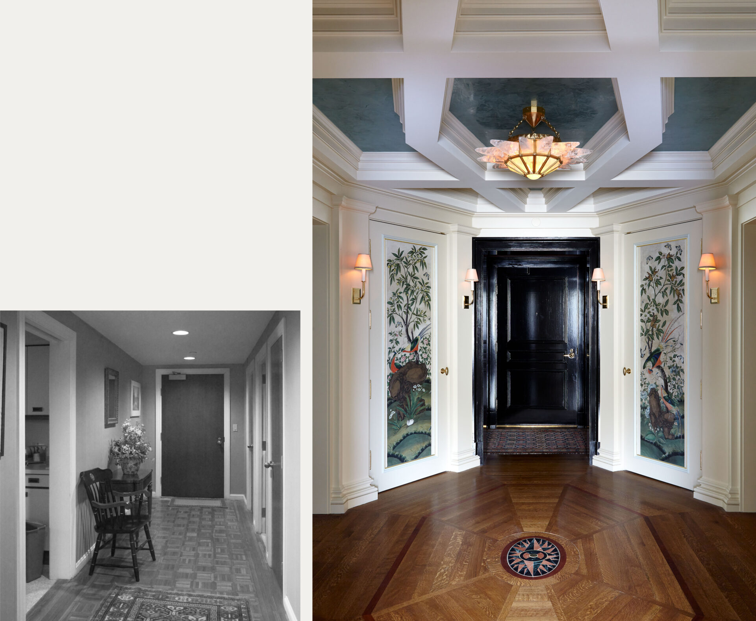
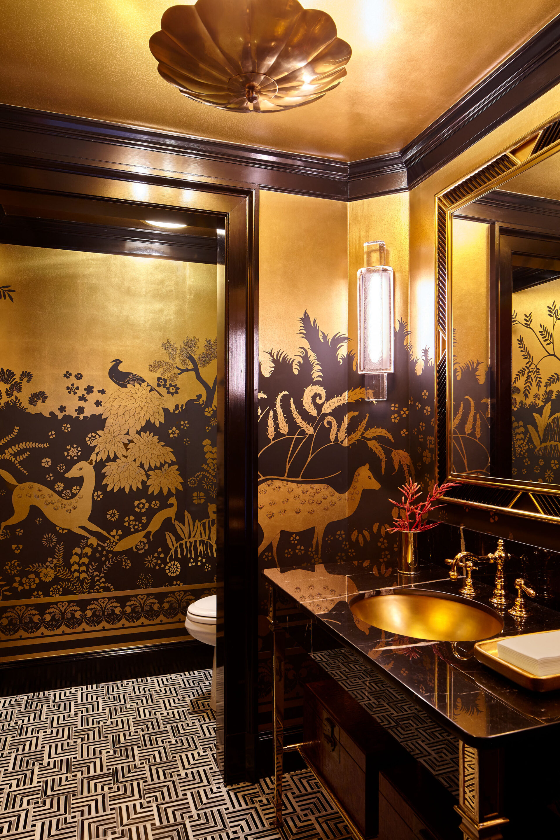
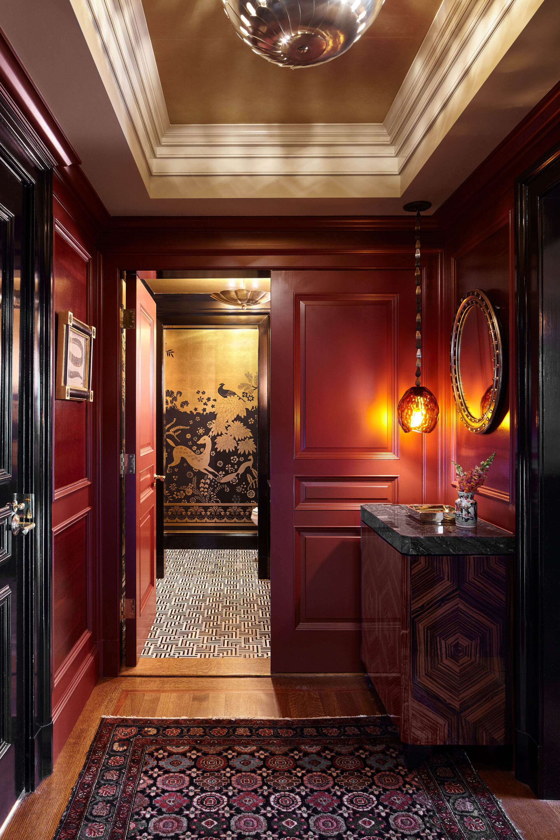
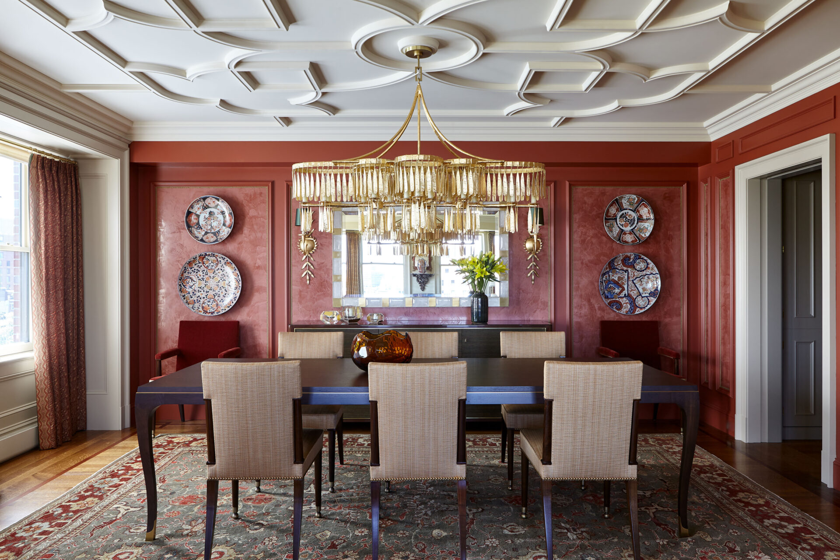
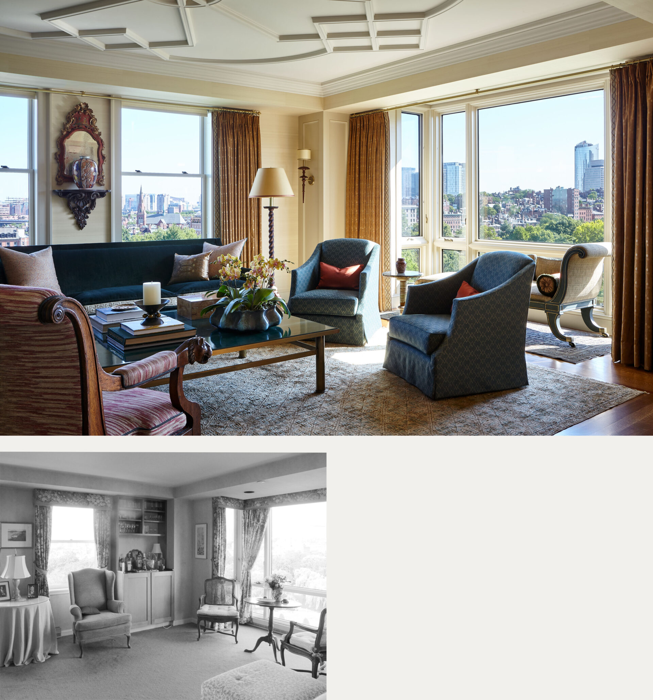
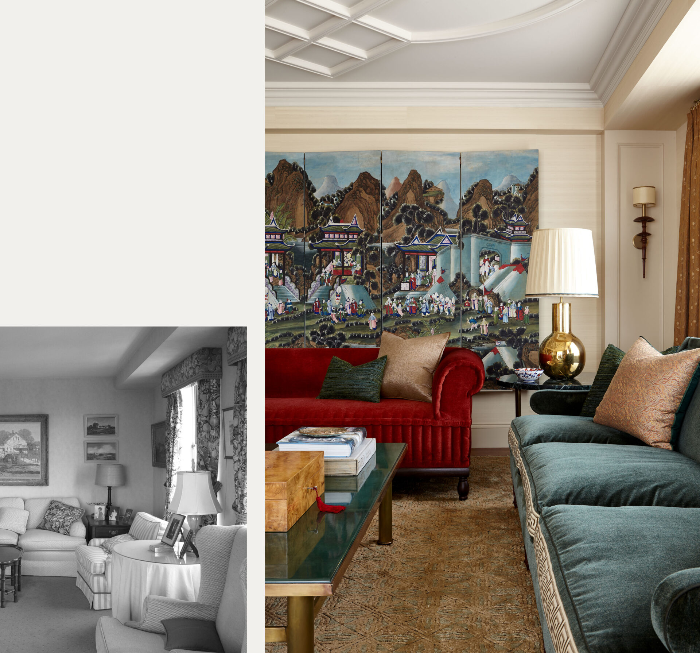
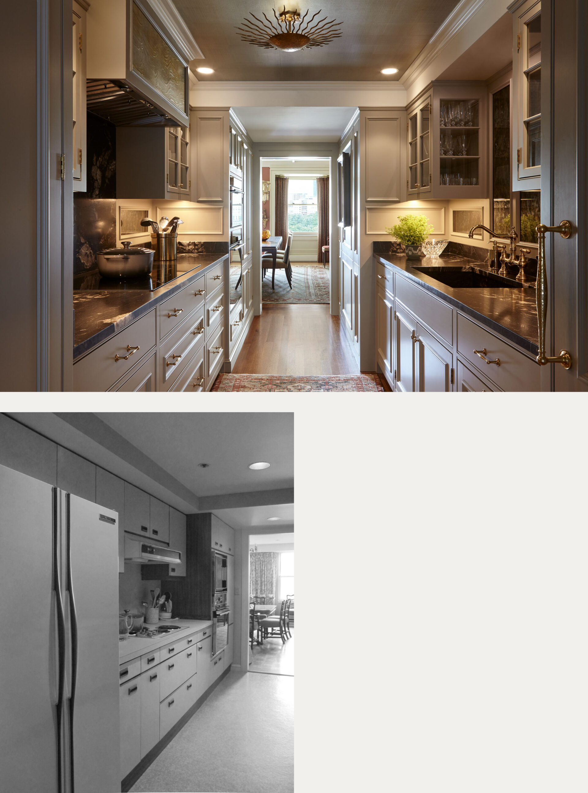
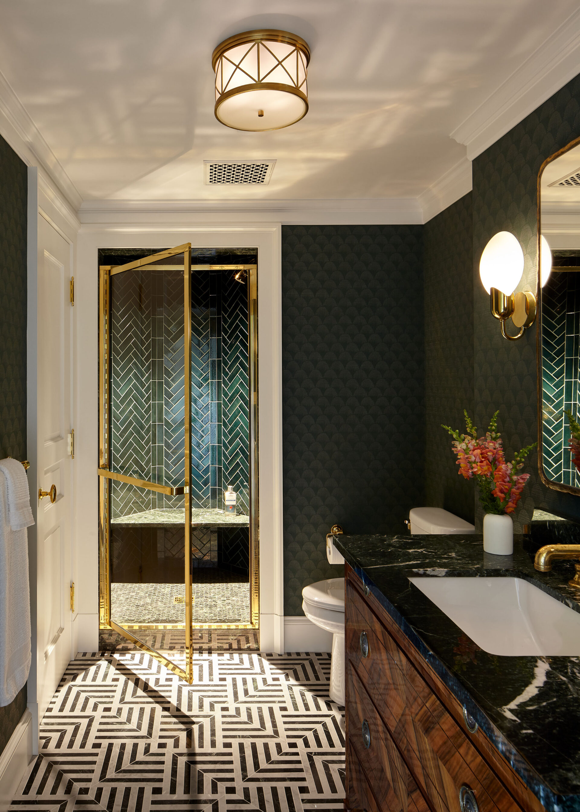
Boston Pied-à-Terre involved a complete renovation of an original apartment from a 1980’s building facing the Boston Public Garden. Architectural elements and finishes throughout were raised to the level of elegance of an earlier era, while circulation spaces were made more spacious and functional.
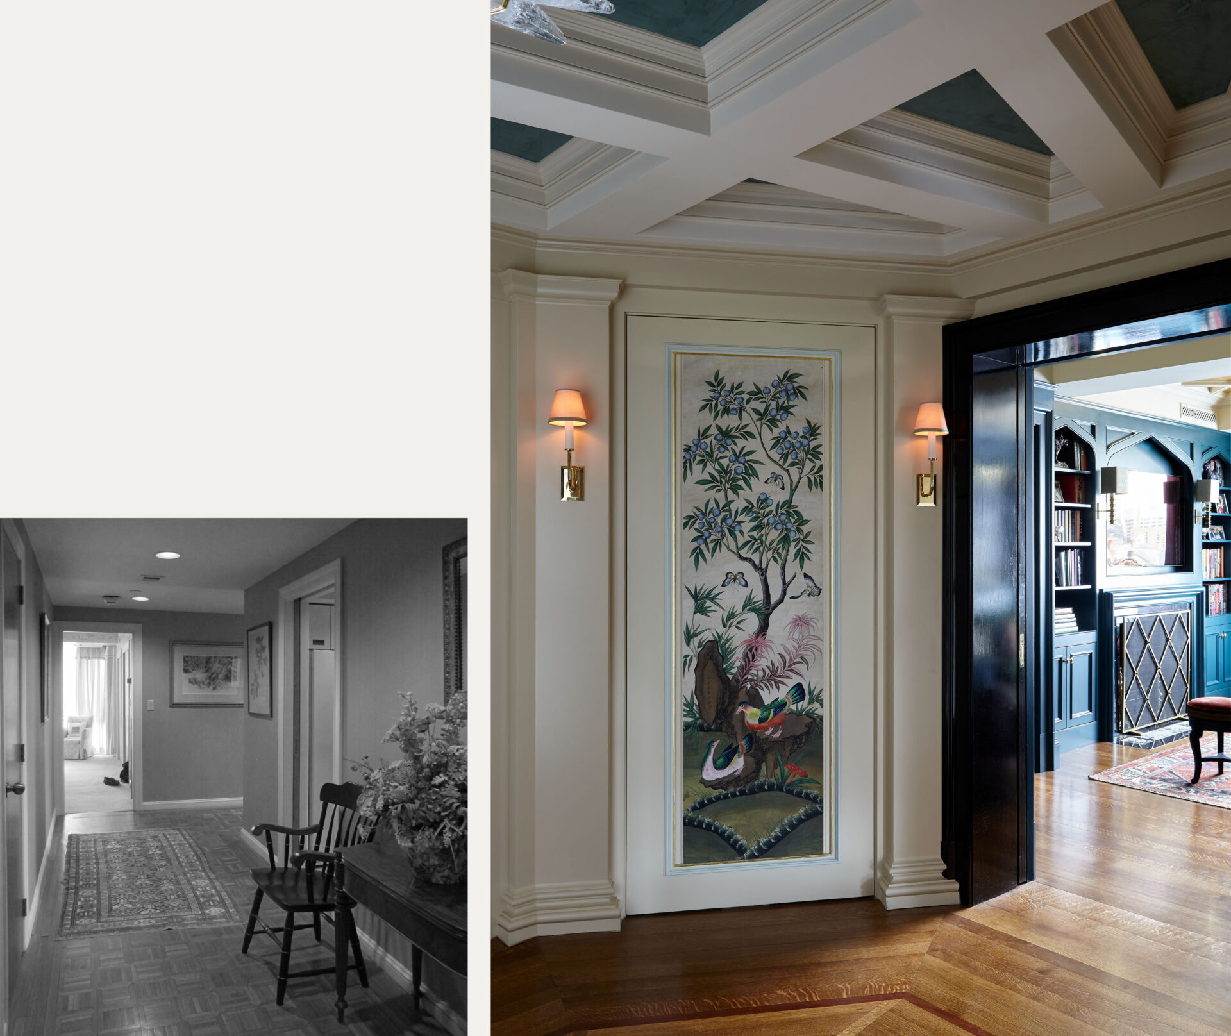
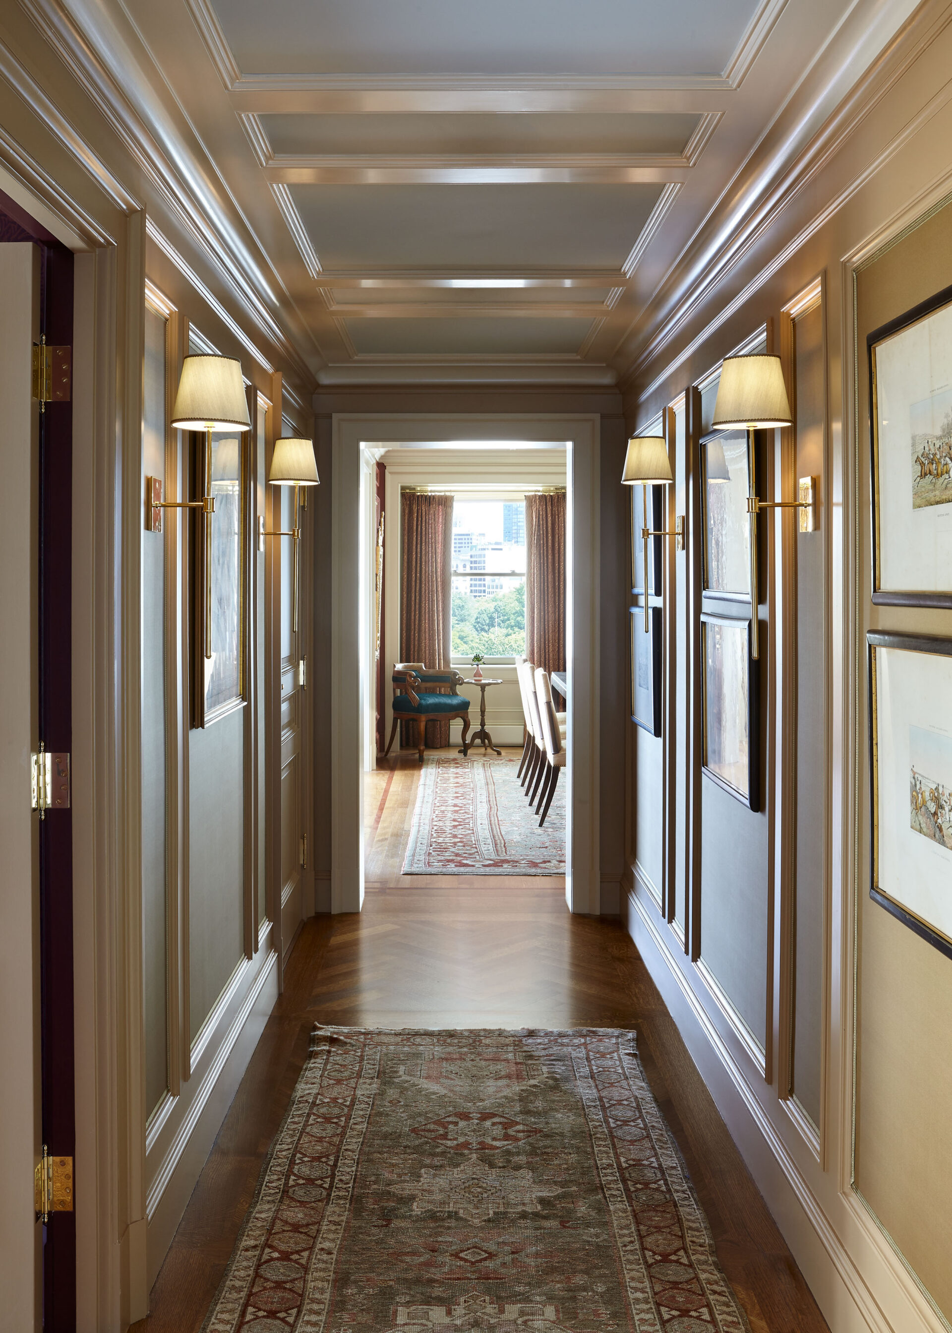
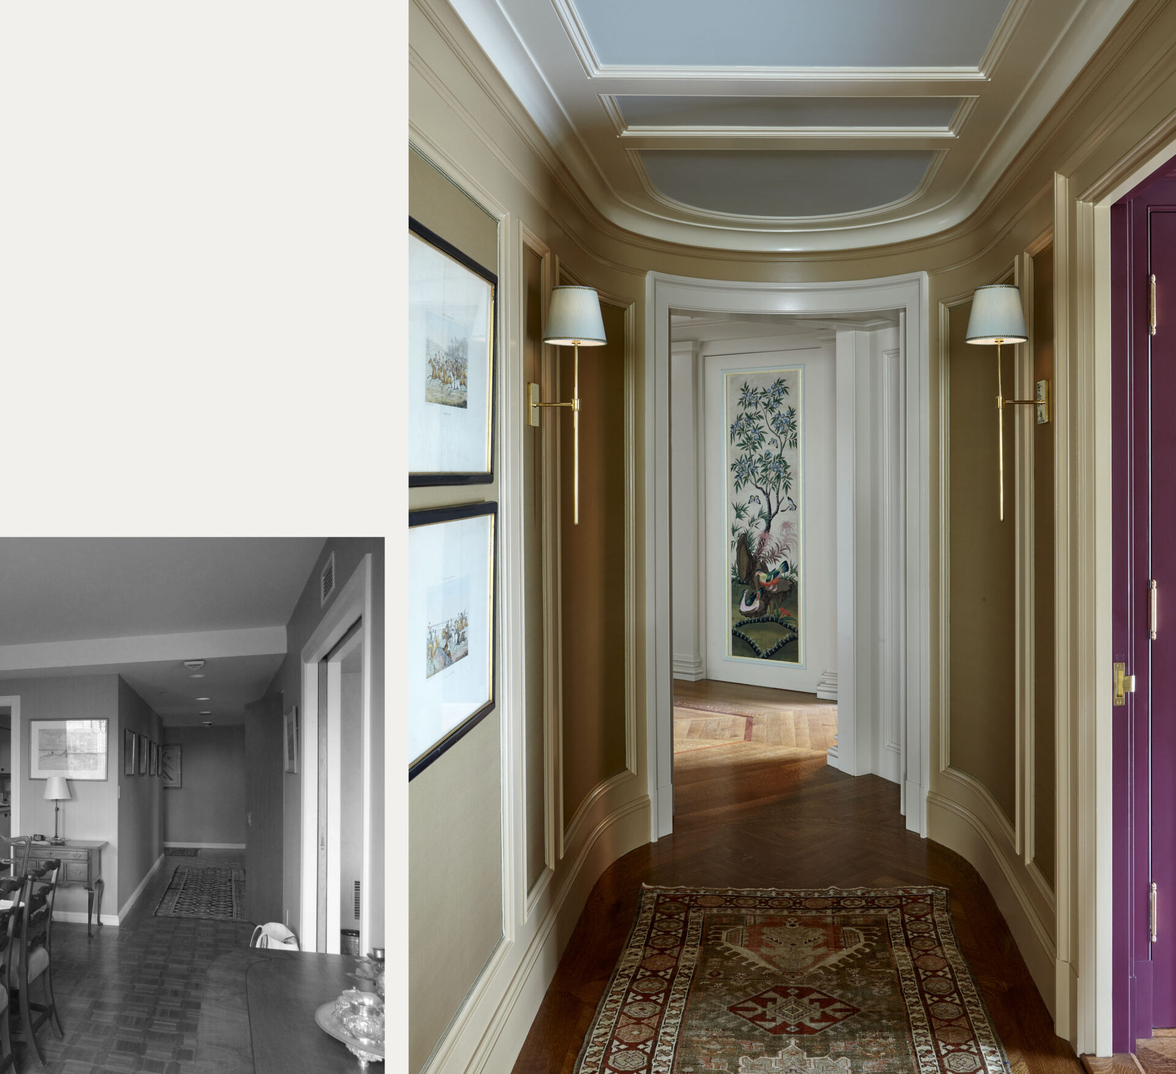
By relocating bathrooms and a laundry room, the old entry hall was expanded into a generous and welcoming octagonal room, which helps make the transition to the corridor leading to the Dining room and Living room. The corridor was lined with paneling to frame Japanese artwork and a series of sconces, elevating the design of an otherwise insignificant space.
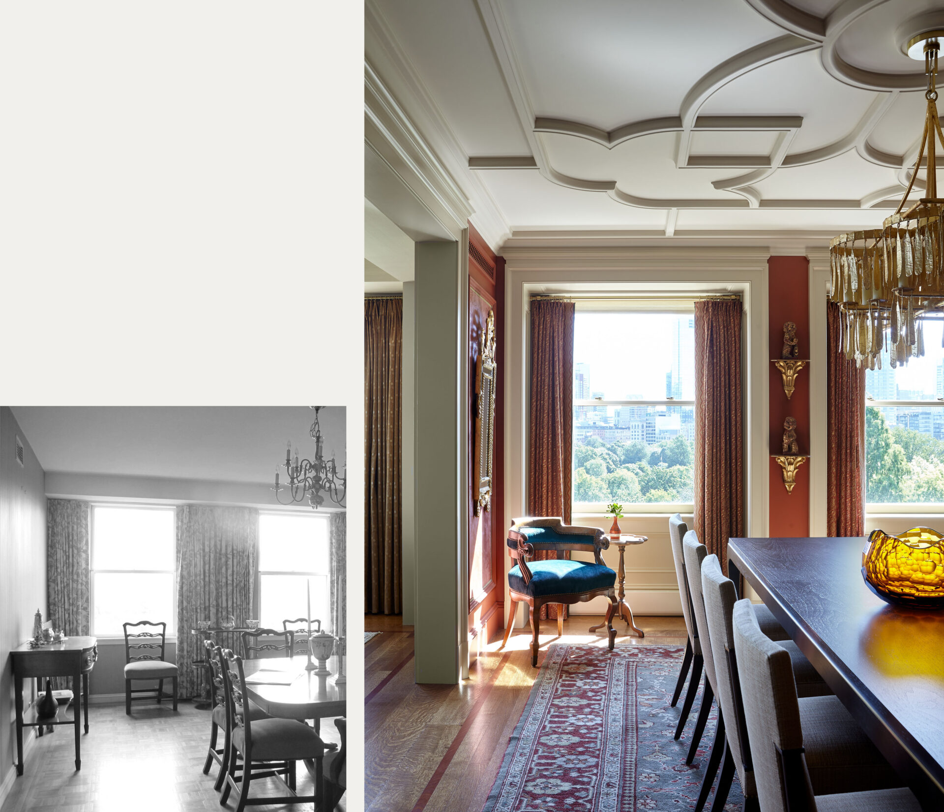
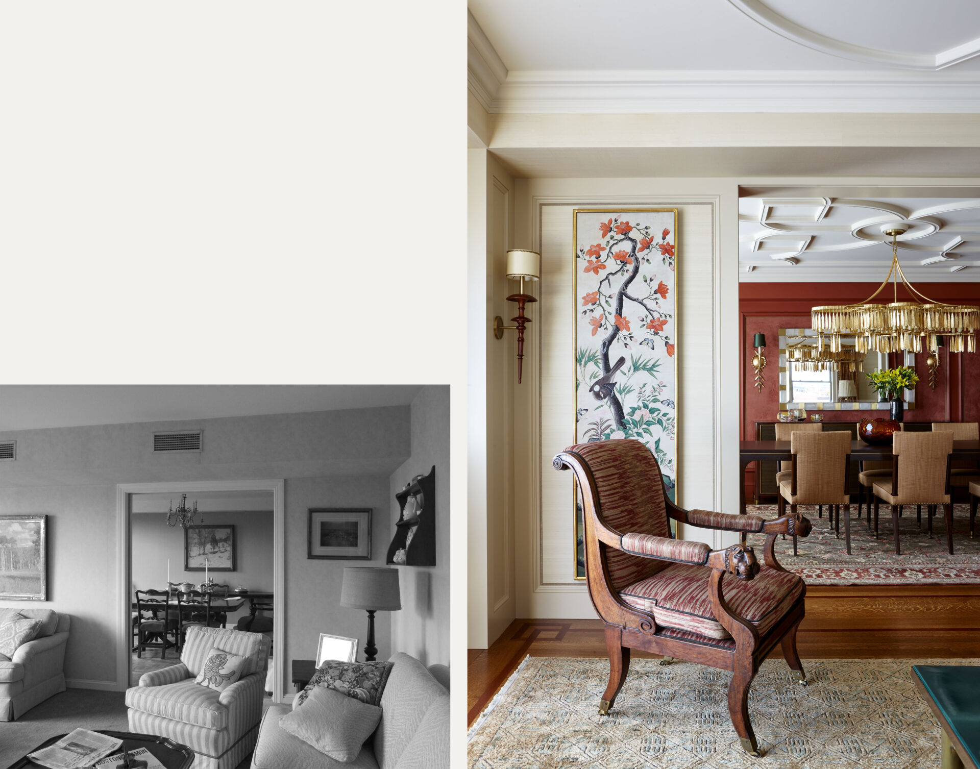
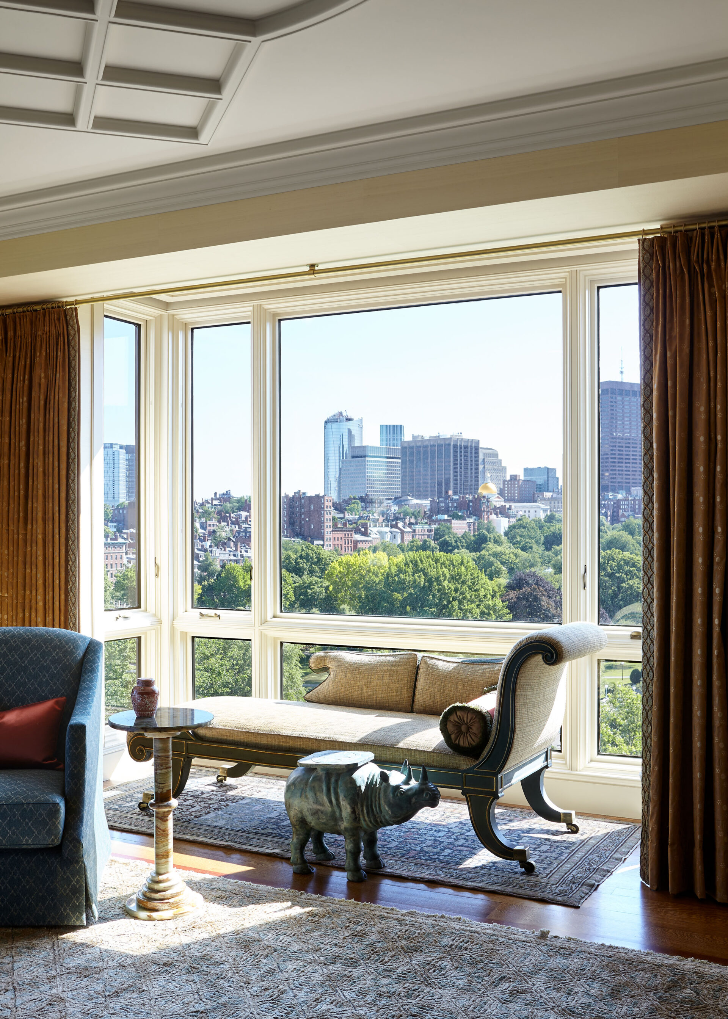
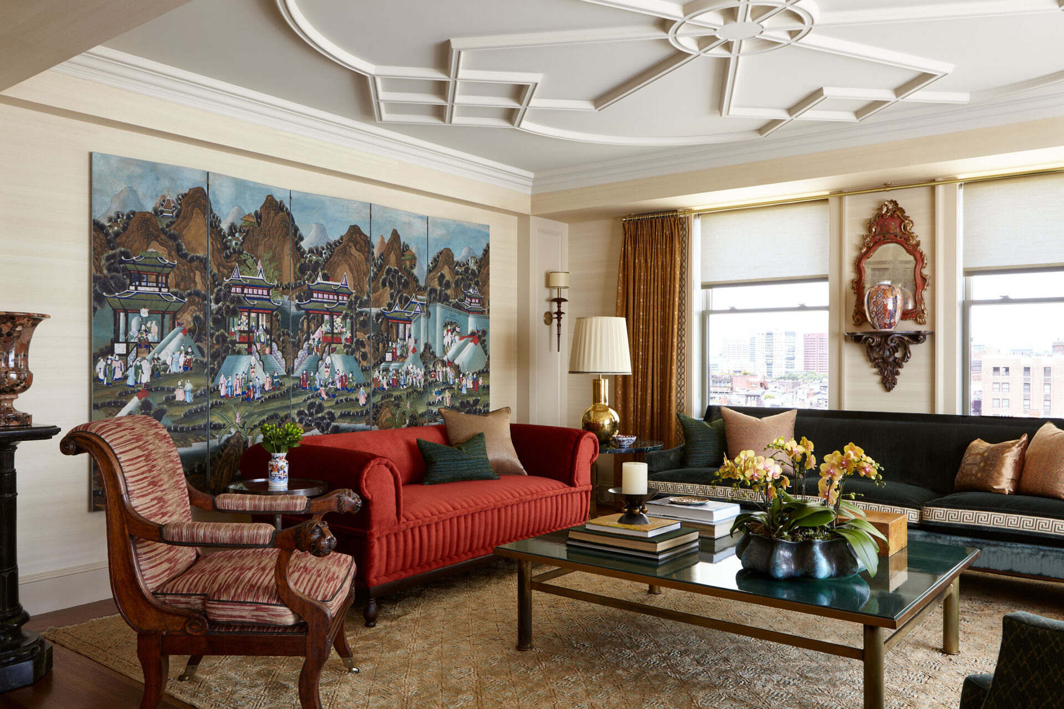
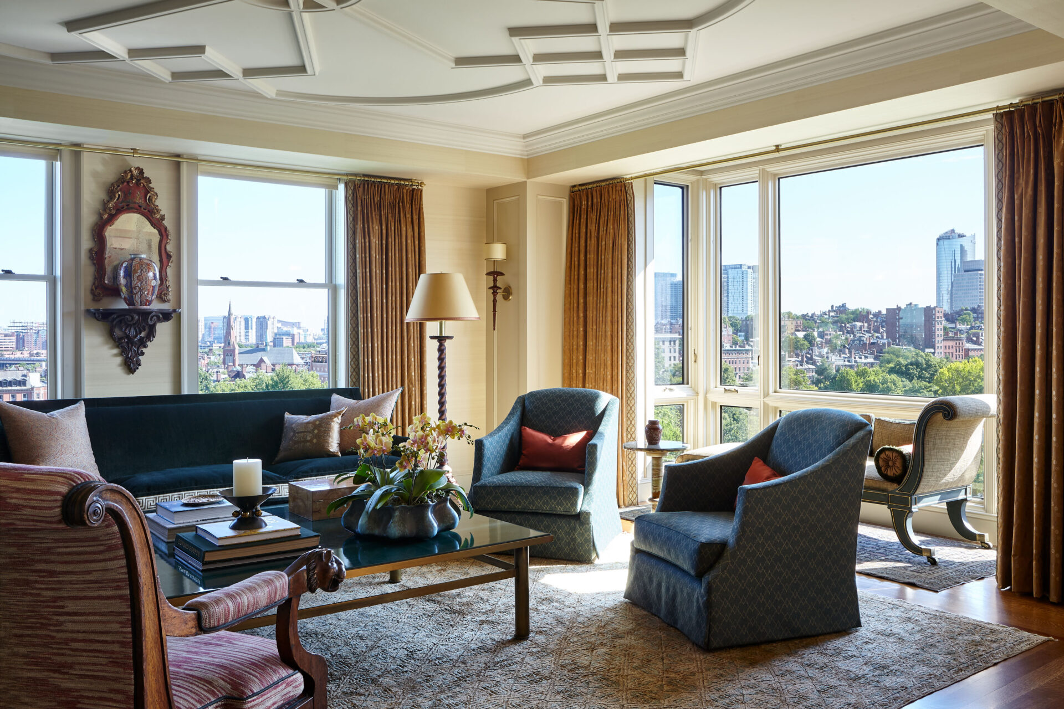
The Dining and Living rooms were kept where they were, enjoying the best views. The opening between the two rooms was widened to expand and connect the spaces.
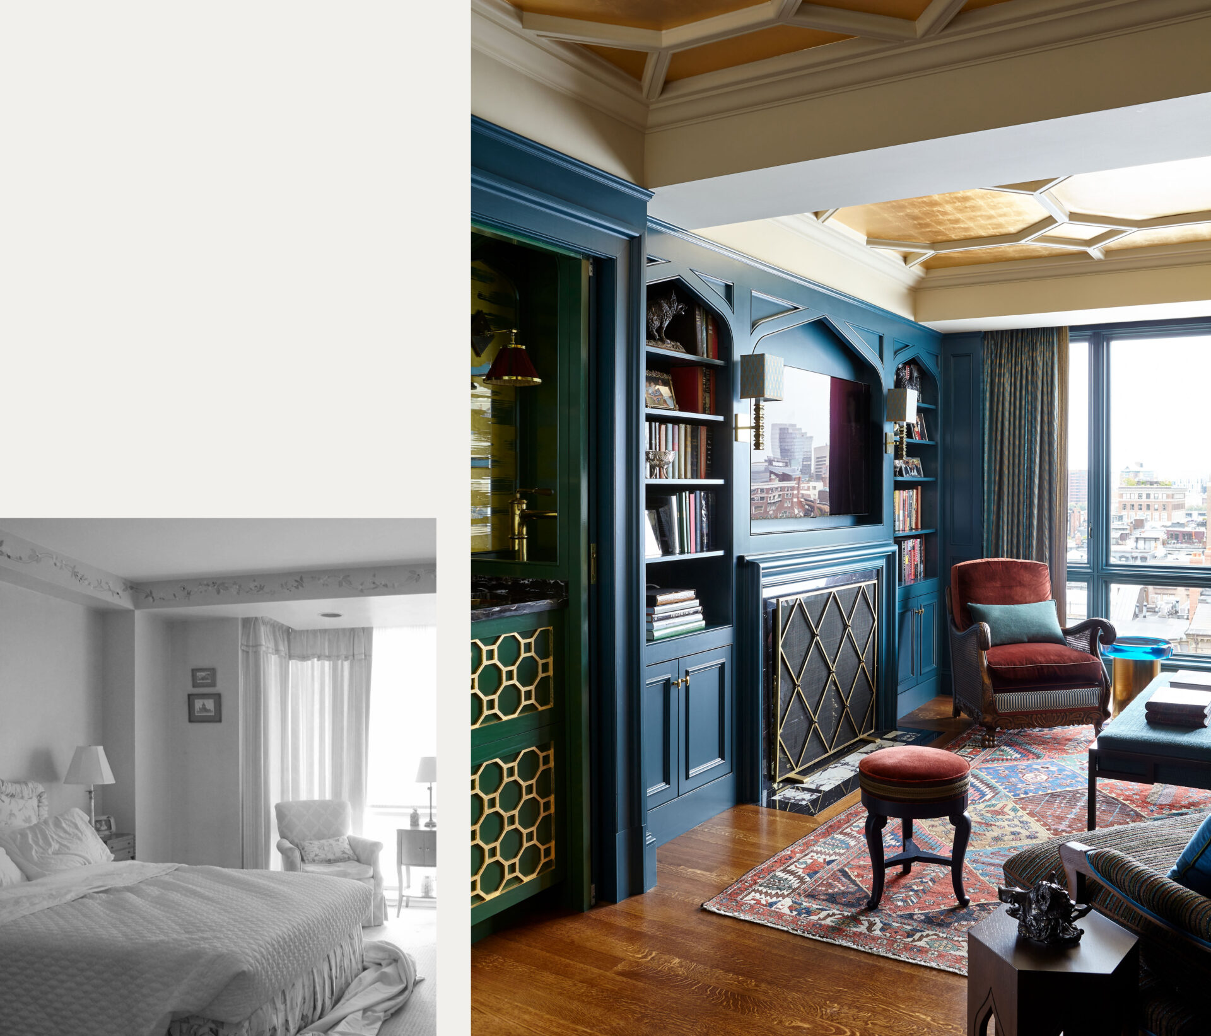
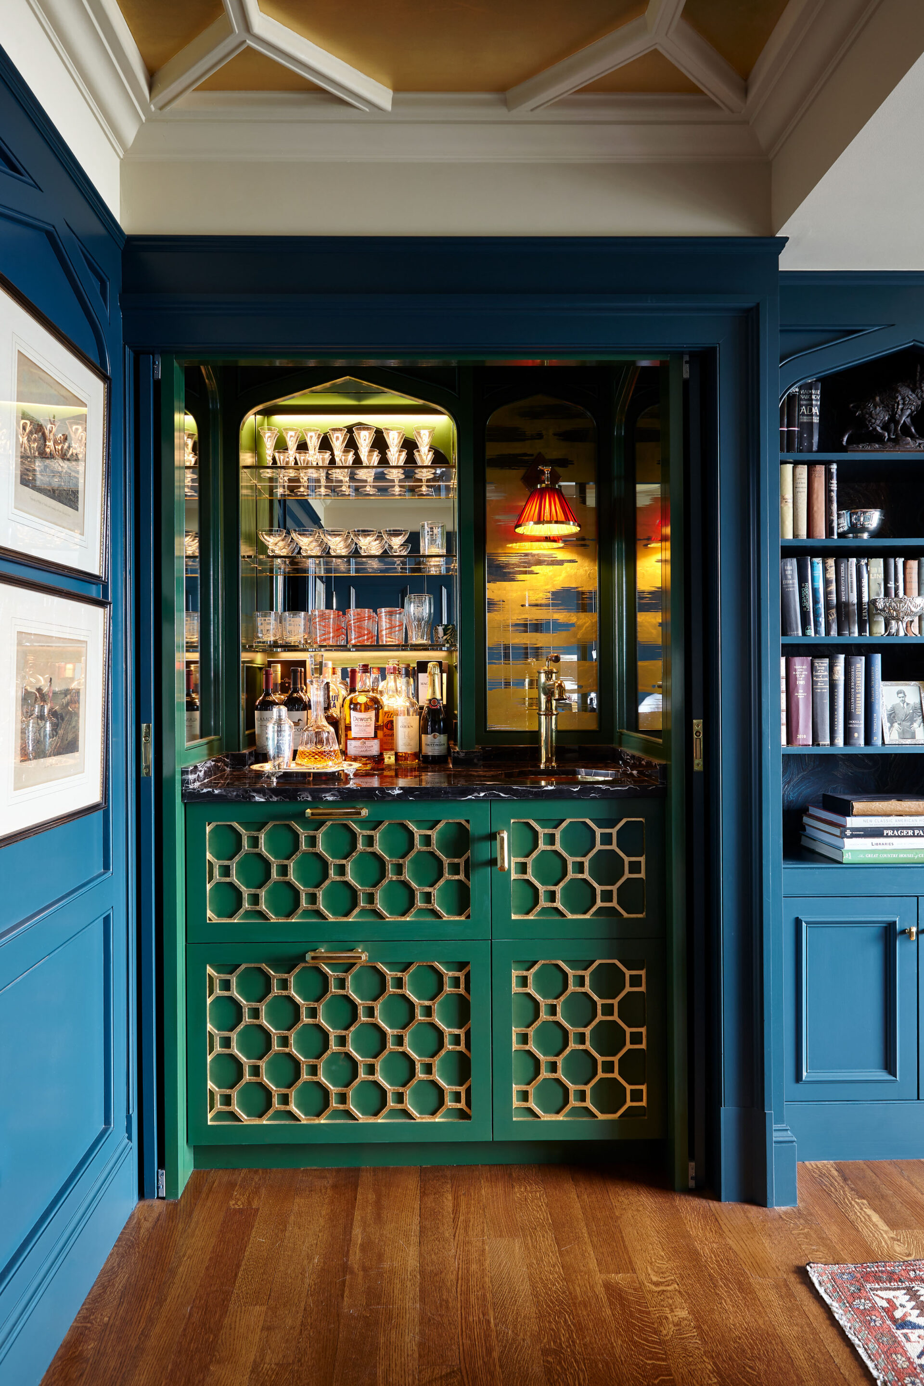
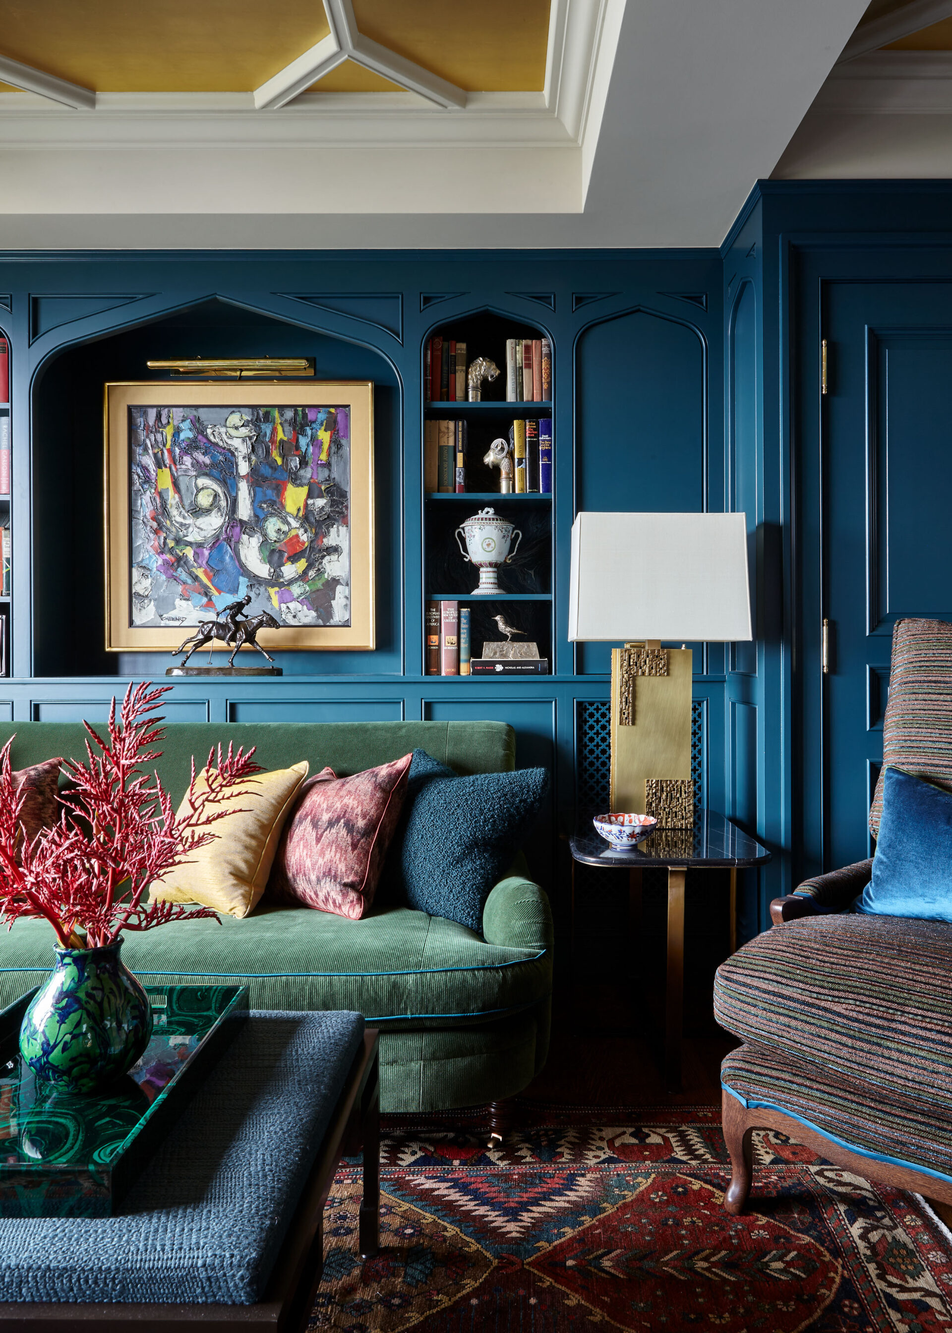
In the three main rooms—Library, Living room, and Dining room—the existing ceilings were given classical detailing with the addition of plaster moldings. Perimeter soffits needed for structural beams and ducts were rationalized in a way that helps define the spaces. In the Library, bookshelves were given a Gothic flavor and a new electric fireplace provides traditional atmosphere. A small bar with jewel box level detailing was incorporated behind pocket doors.
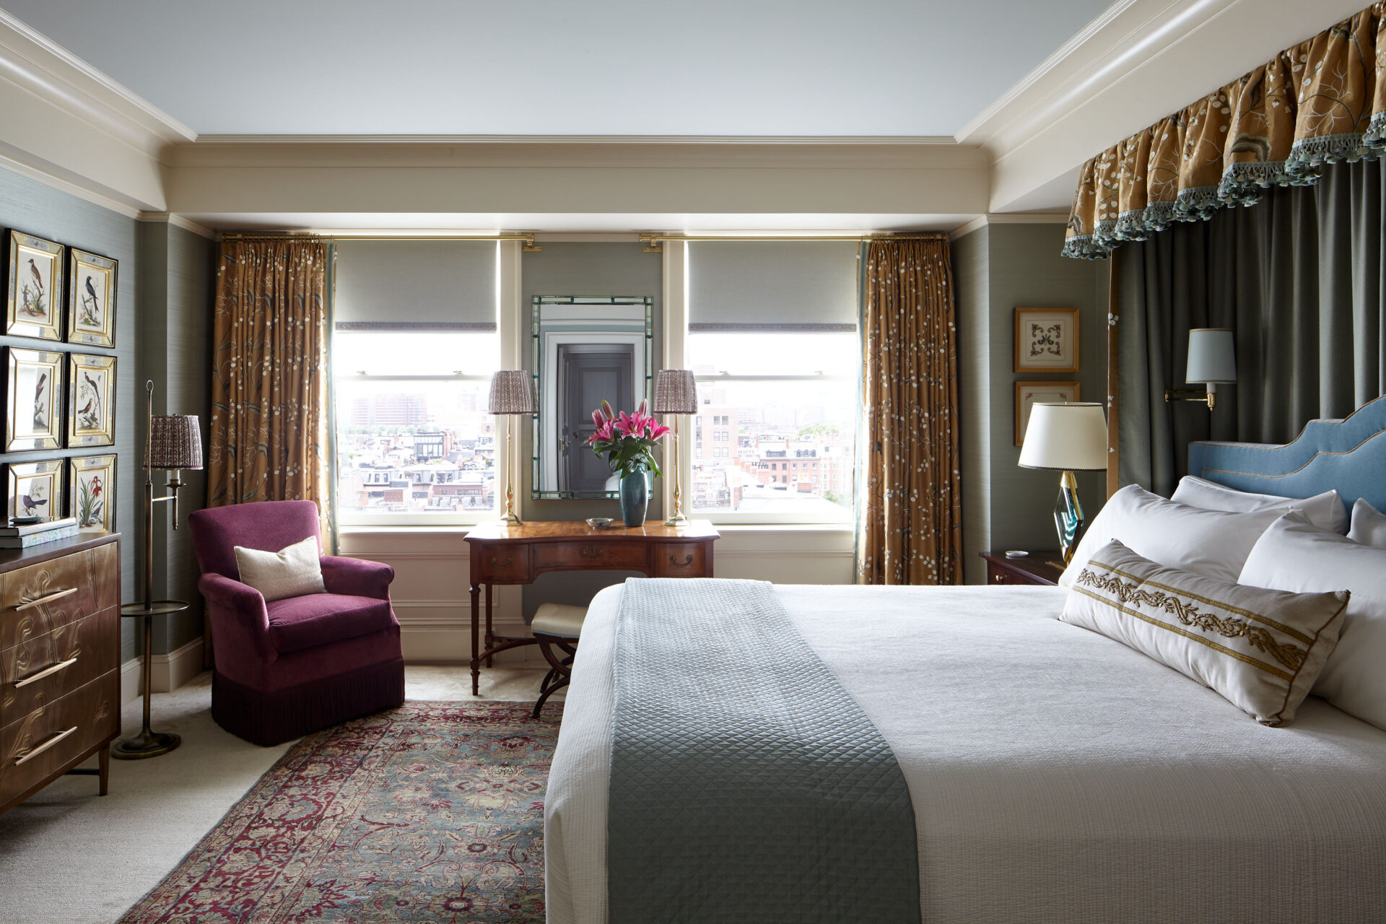
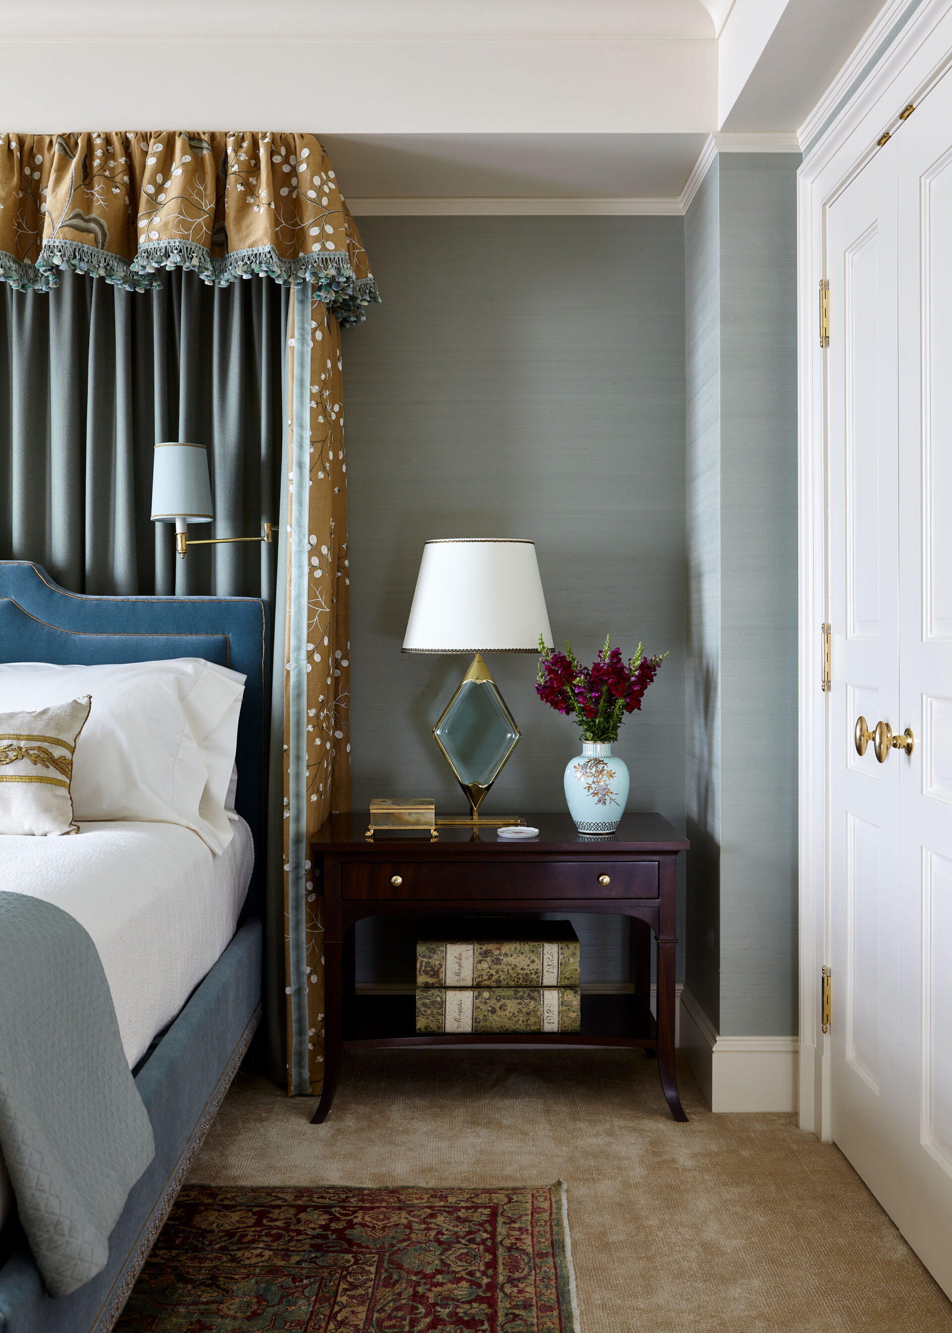
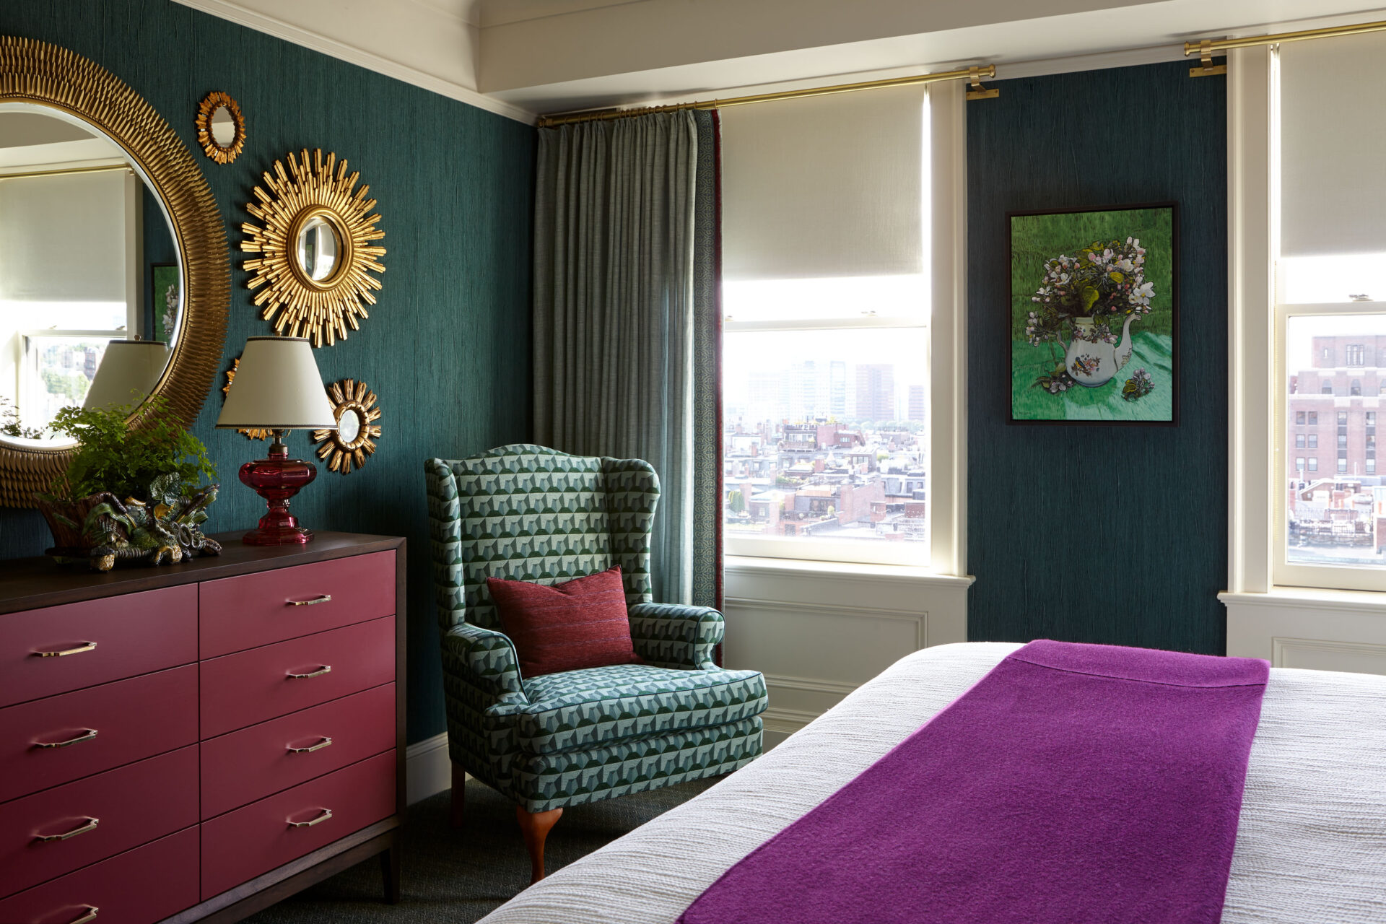
In the main bedroom suite, another view axis links the center of the bedroom to the newly-created bathroom, culminating in a free-standing tub below a groin vaulted plaster ceiling.
Through planning and careful detailing this generic city apartment was imbued with more personality and classicism.