More Related Items
Project
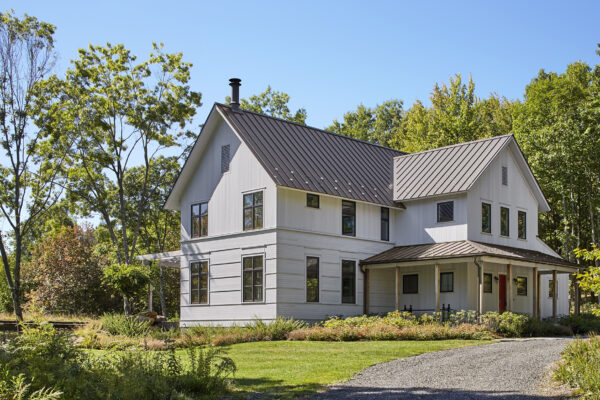
Modern Farmhouse
Western Connecticut
Modular construction and a performance envelope yielded a sustainable building and shortened construction time.
Read More
Publication, Award
Builder Magazine, 2016 Builder's Choice & Custom Home Design Awards: Modular/Prefab Home, Honorable Mention Modern Farmhouse
Publication
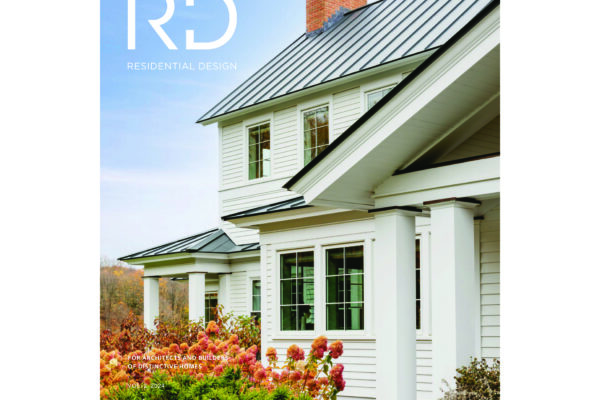
Residential Design, "This New House: An expansive house for a multigenerational family honors New England traditions while forging a fresh path forward."
Read More
Project
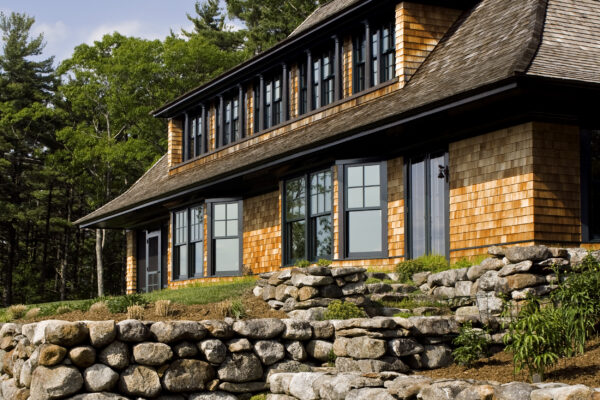
Hilltop House
New Hampshire
The flared hipped roof line, the house’s defining image, echoes and continues the slope of the hill. The first floor is filled with two large social rooms: a living room and kitchen/dining room, each with a bay window and a fireplace, sharing a central chimney.
Read More