Project
Pinwheel House
Maine Island
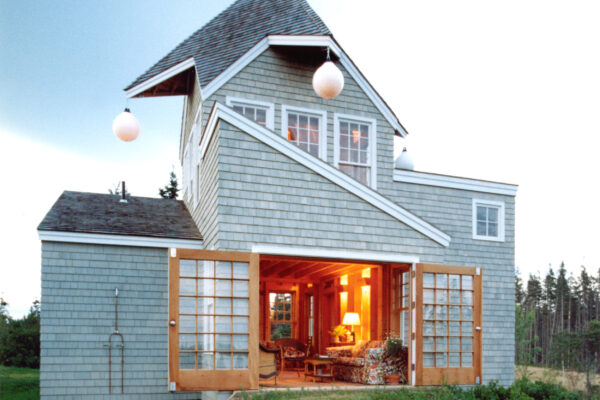
The first floor functions as a living room in the summer with French doors that open to the view. At the end of the season, the furniture is moved aside to make room for the pick-up truck. Lanterns suspended from the points of the roof are standard mooring balls fitted with light bulbs inside.
Read More
Project
Farmyard House
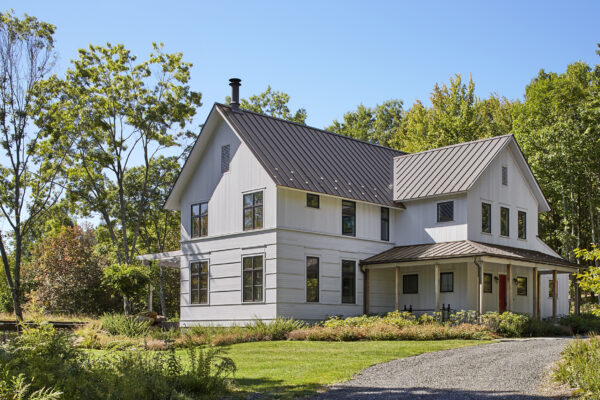
Hudson River Valley, New York
A tower serves as the entrance and links the main wing of the house to the guest quarters. The entry under the tower is like a breezeway with barn doors on each side and dark interior finishes of a tack room. The new house and barn face a courtyard incorporating the remains of old farm buildings.
Read More
Project
Riverview House
near Boston, Massachusetts
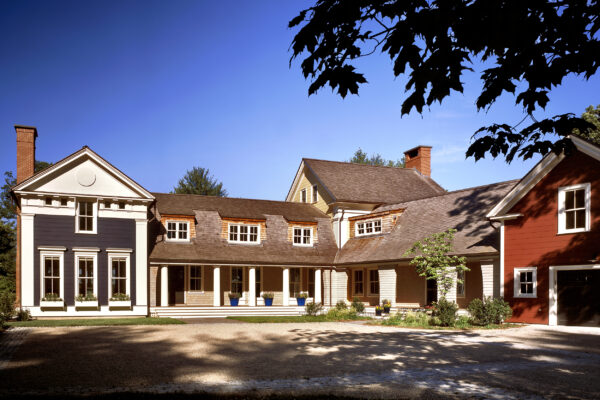
Down a sweep of lawn and pasture, this big house looks like a collection of small houses. Greek Revival-inspired pavilions are connected by a Shingle Style link, uniting various regional traditions. The elliptical ceiling of the kitchen eating area looks like a shallow, tented canopy.
Read More